
Start of property details
Property Description
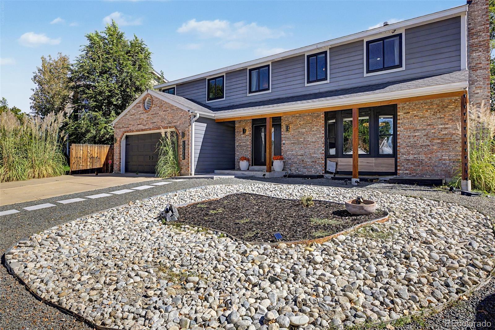
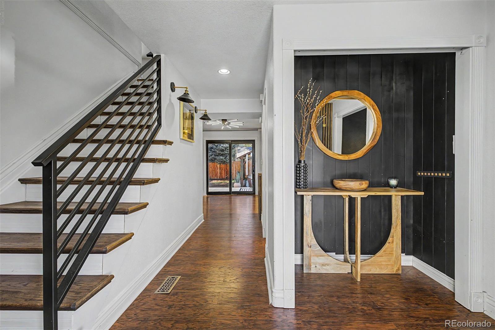
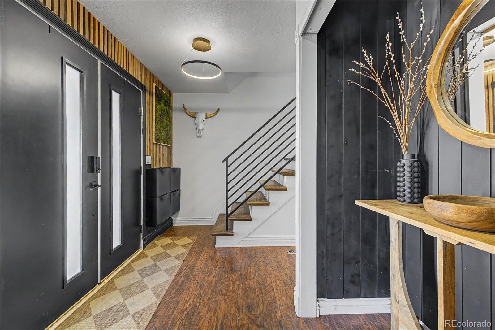
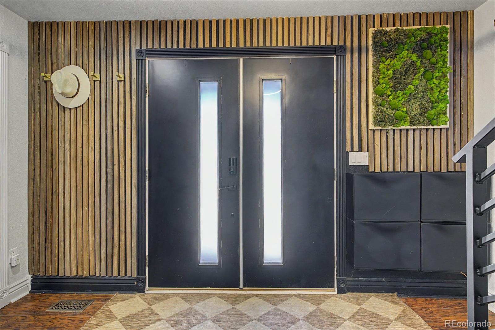
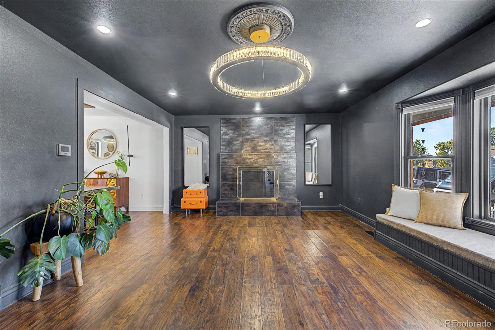
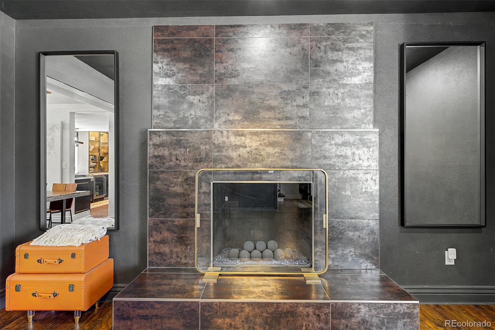
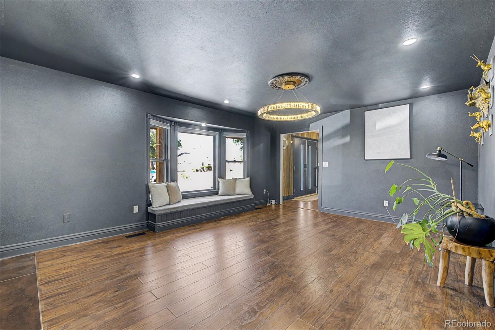
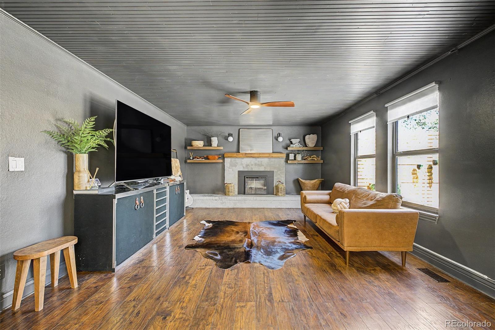
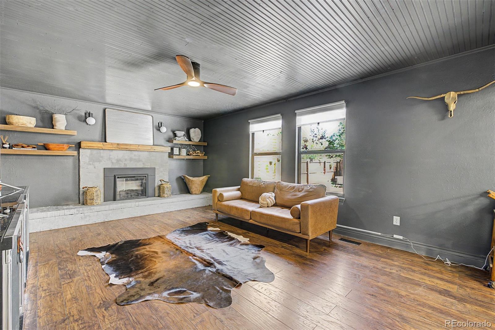
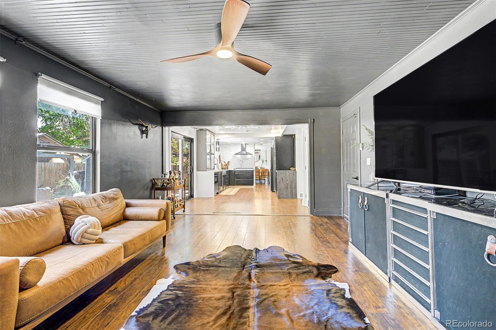
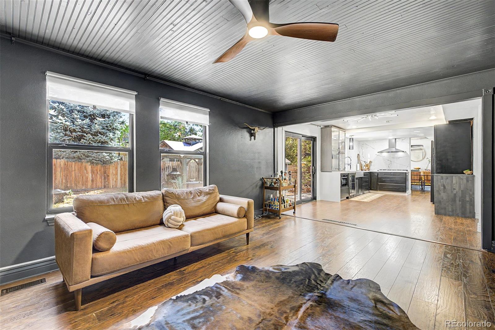
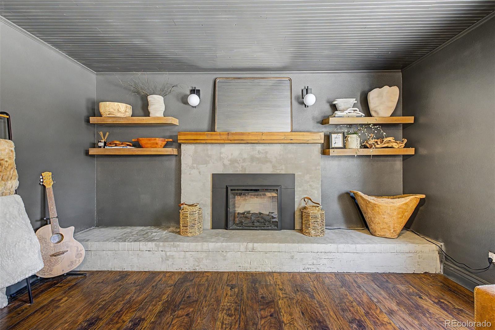
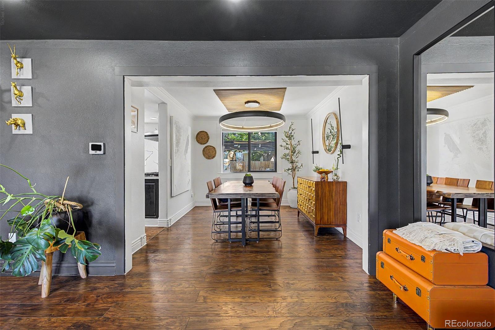
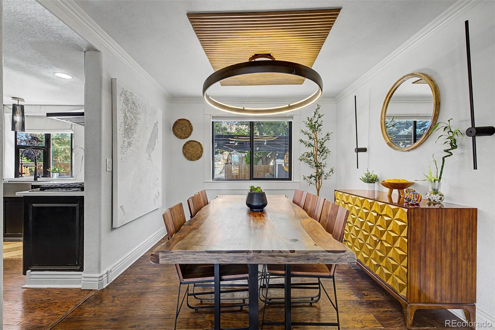
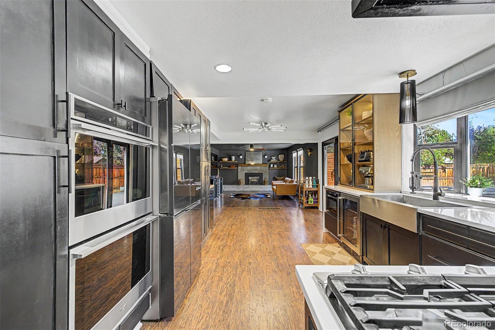
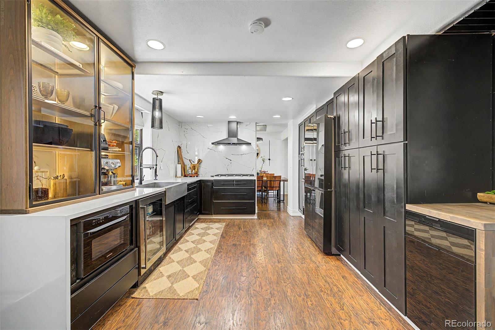
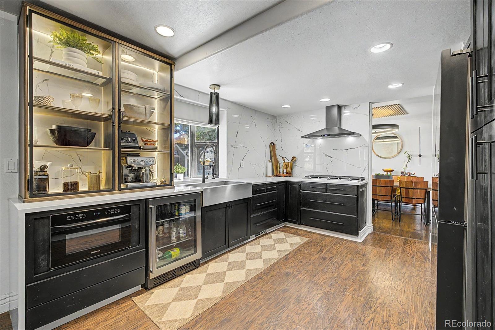
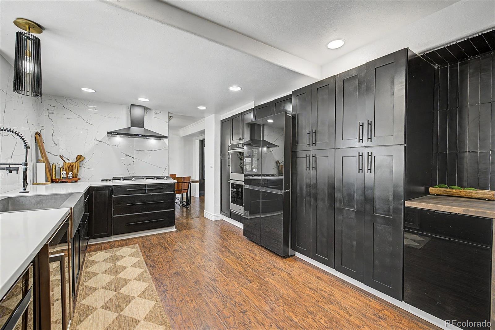
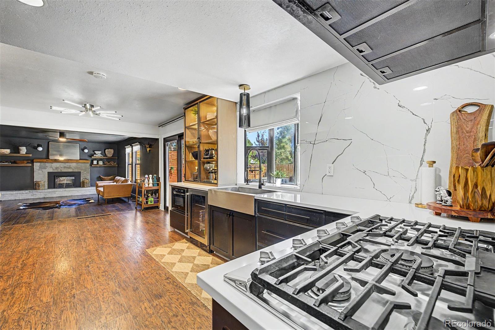
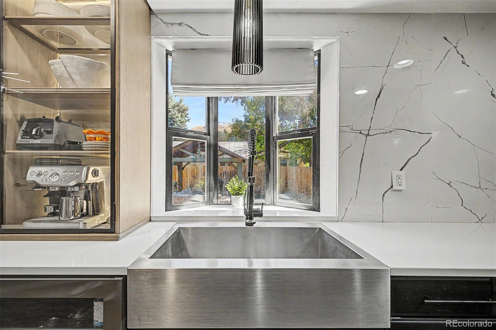
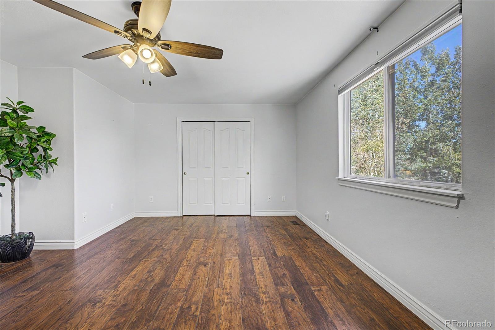
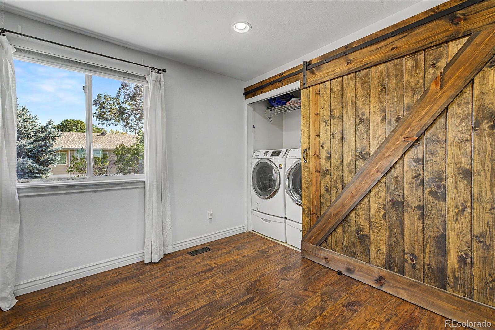
Step inside to find multiple living spaces, luxury vinyl plank flooring, newer Andersen windows, updated lighting, and two wood-burning fireplaces that bring warmth and character to both the living and family rooms. The remodeled kitchen is ready for everyday living and entertaining with quartz countertops and backsplash, stainless steel appliances, abundant cabinetry, and a formal dining area nearby.
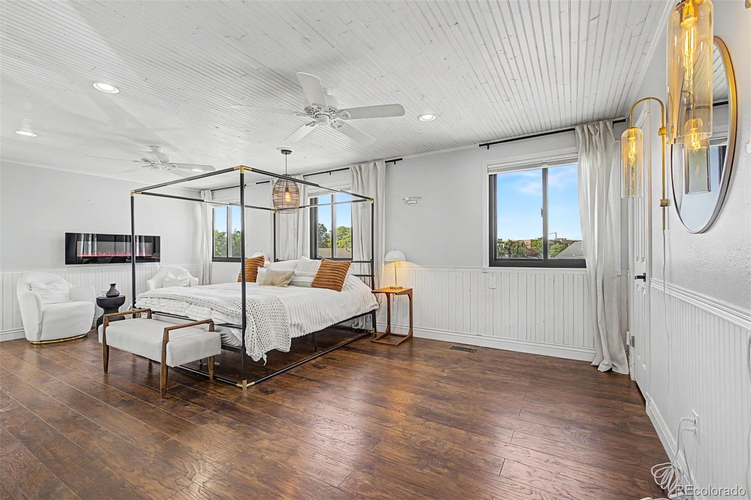
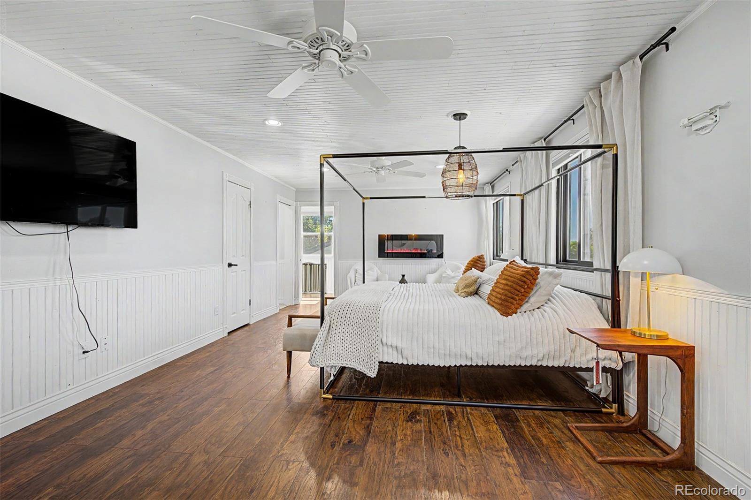
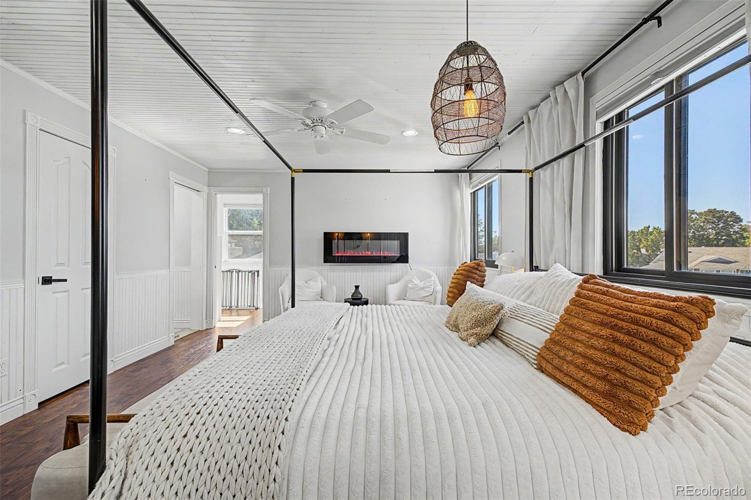
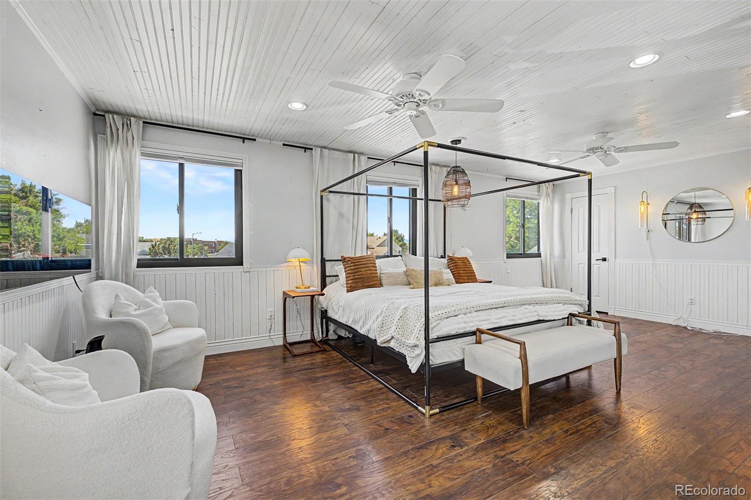
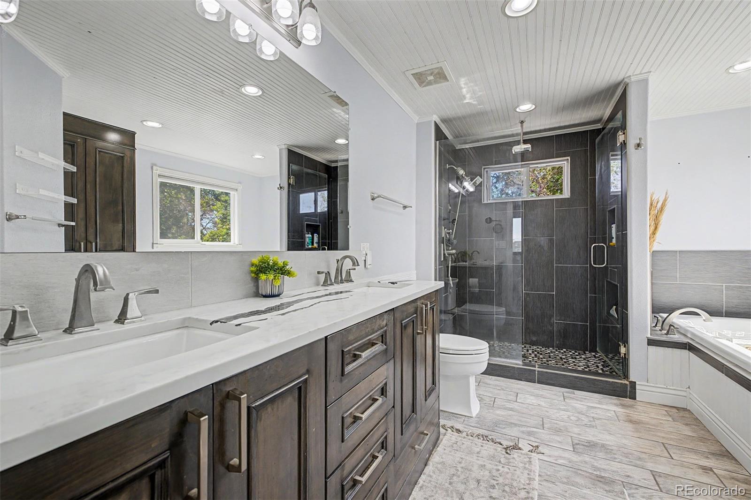
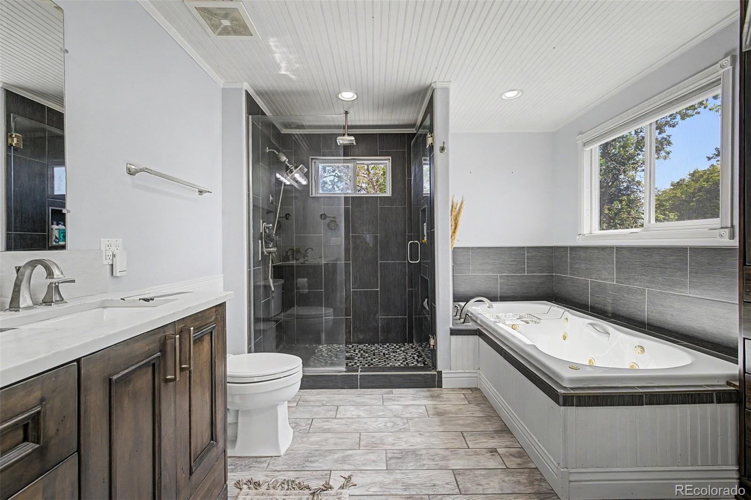
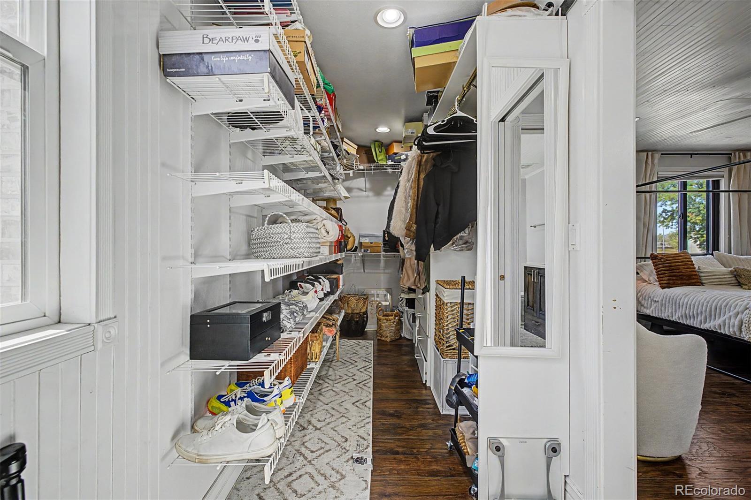
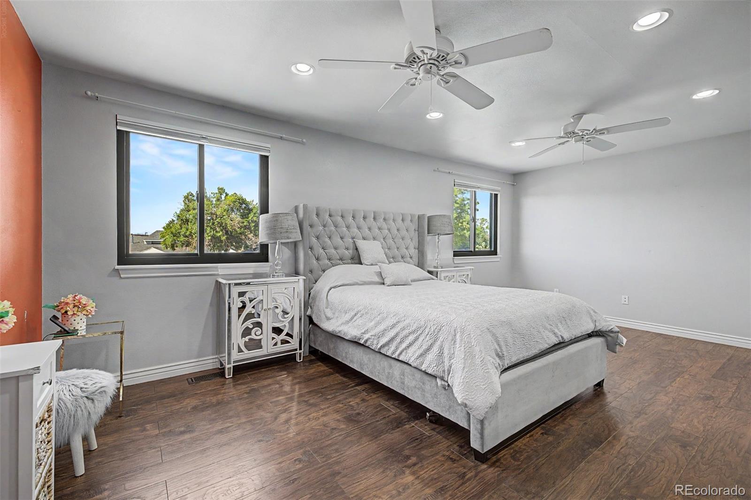
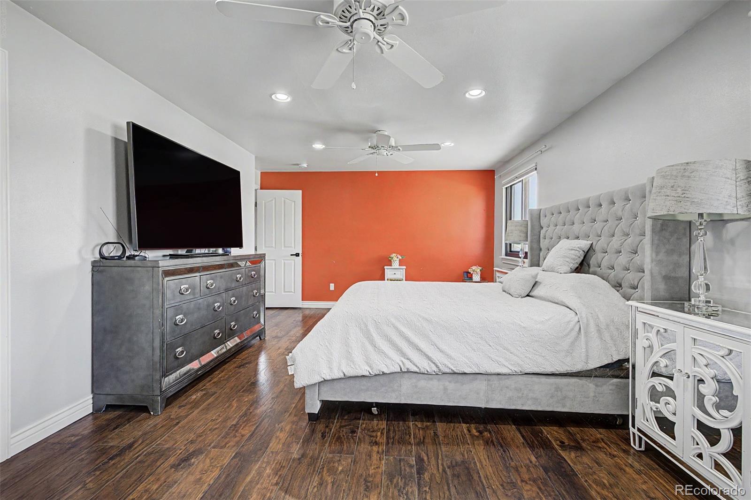
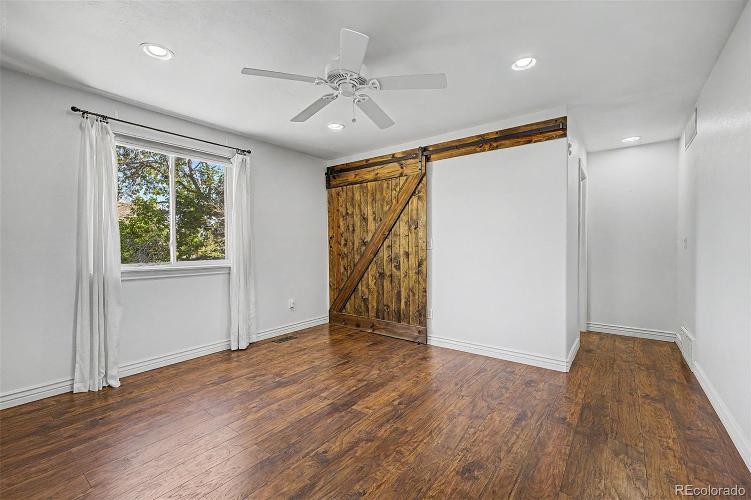
Upstairs, the thoughtfully designed layout really sets this home apart. The custom primary suite features a spacious walk-in closet and private bath with dual sinks and a jetted tub. A versatile loft provides the perfect spot for a home office, reading area, playroom, or additional lounge space, while two additional bedrooms complete the upper level.
Need more room down the road? The large unfinished basement offers incredible flexibility for future living space, a home gym, recreation room, office, or additional storage.
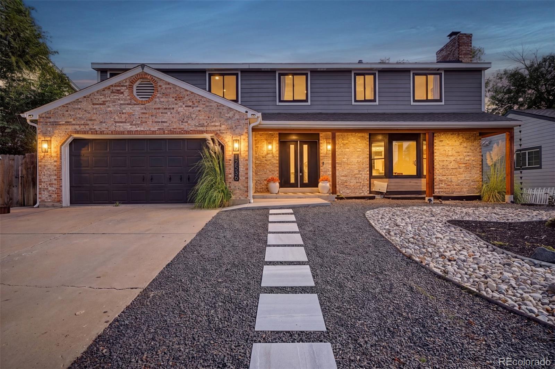
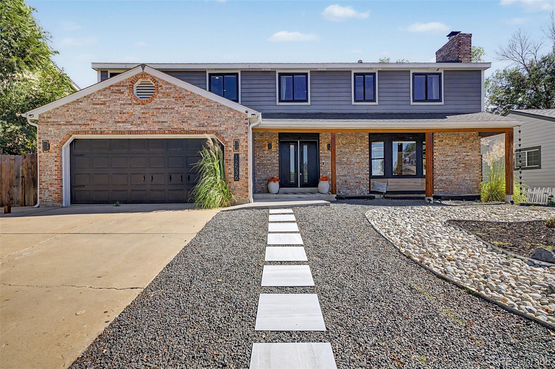
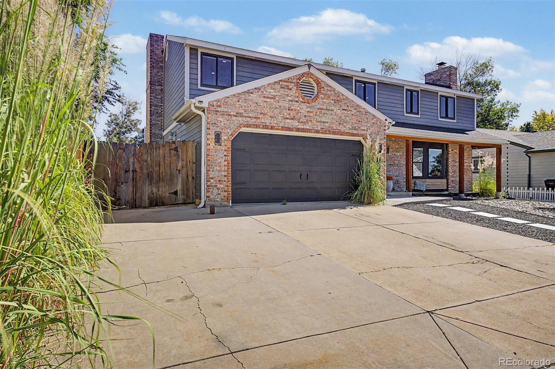
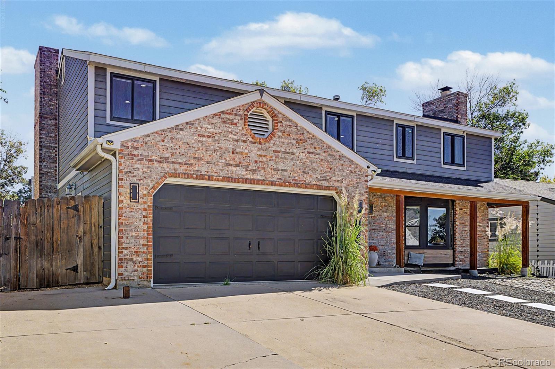
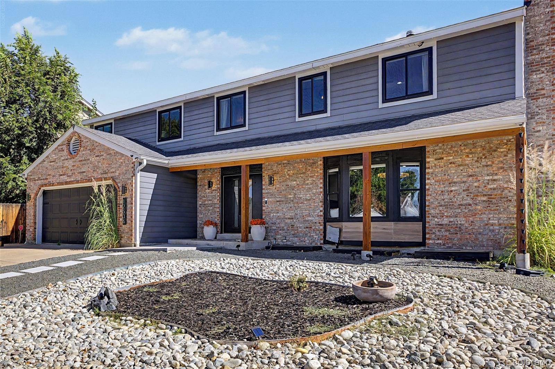
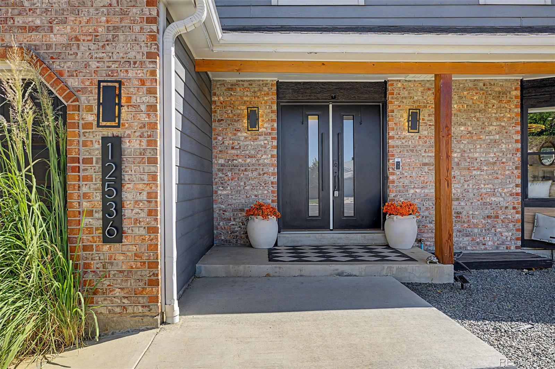
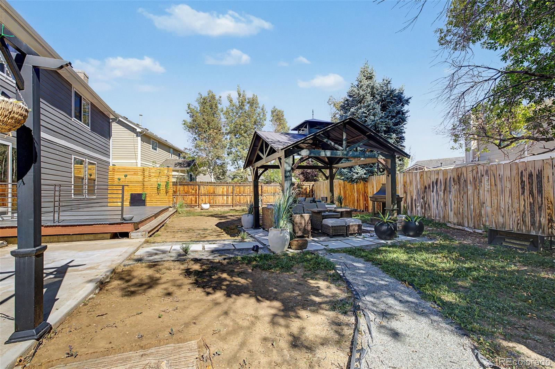
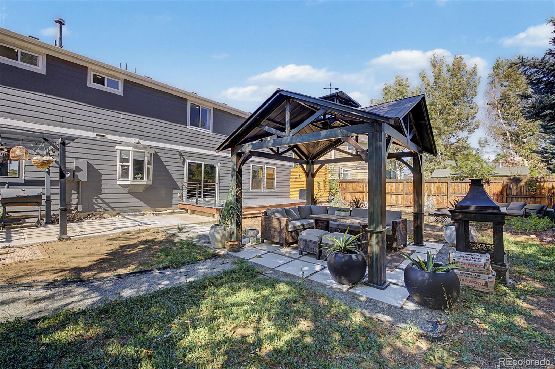
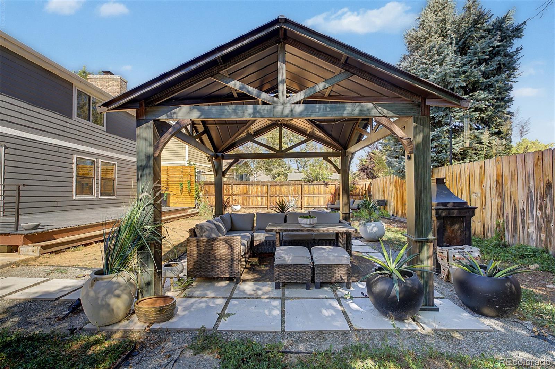
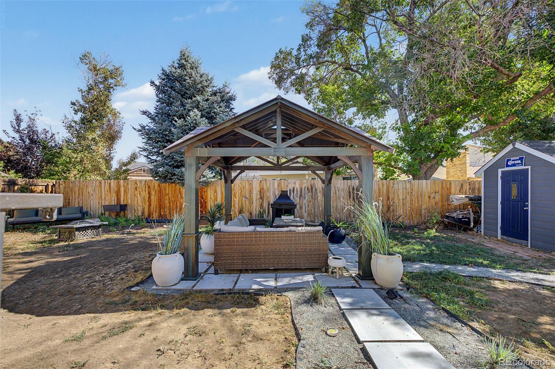
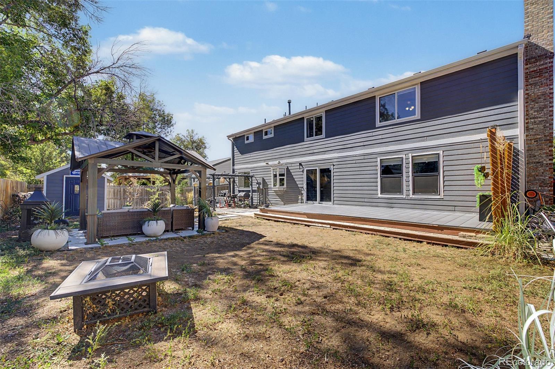
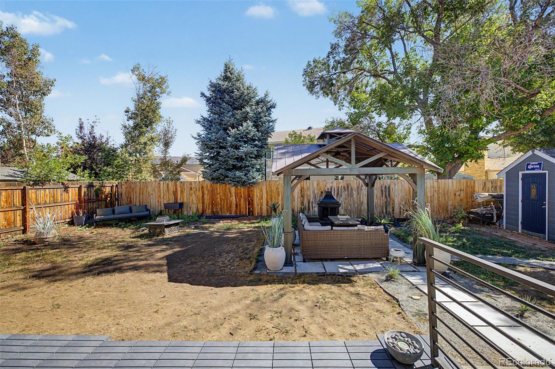
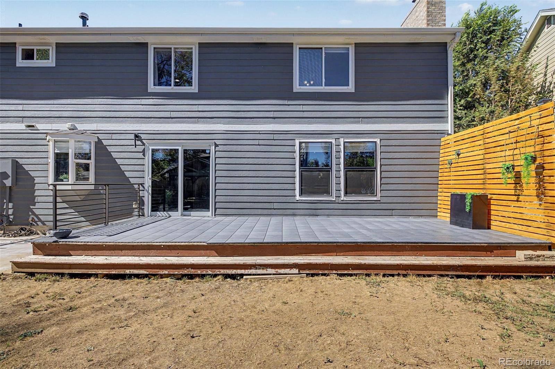
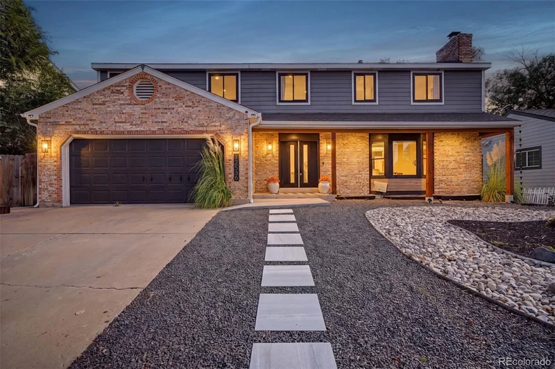
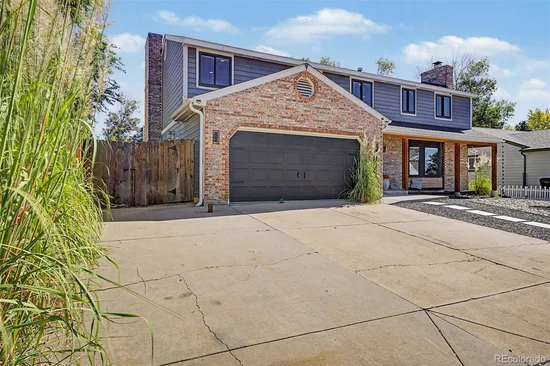
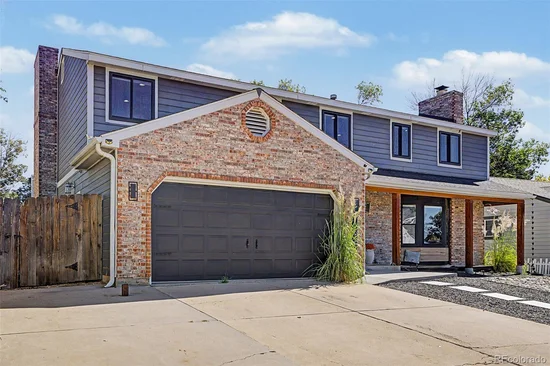
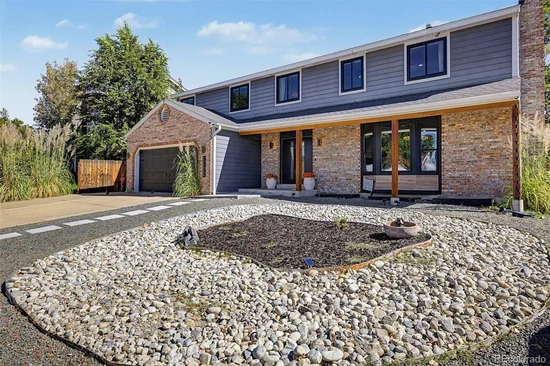
Outside, enjoy low-maintenance landscaping, a welcoming front porch, 2-car garage, dedicated trailer parking, and a spacious backyard complete with a deck, gazebo, and storage shed. With no HOA, you’ll have even more flexibility to enjoy the property and make it your own. For added peace of mind, a new roof will be installed prior to closing.
With so many updates already completed and additional space for the future, this home offers the opportunity to move in and enjoy from day one.
Ask about available buyer incentives that may be used an interest-rate buydown and home warranty. Come see the space, updates, flexibility, and value this Woodglen Meadows home has to offer!
Property Highlights
Location
Property Details
Building
Community
Local Schools
Interior Features
Bedrooms and Bathrooms
Rooms and Basement
Area and Spaces
Appliances
Interior Features
Heating and Cooling
Building Details
Construction
Materials
Terms
Terms
Taxes
Tax
Heating, Cooling & Utilities
Utilities
Lot
Exterior Features
Parking
Payment Calculator
Property History
Similar Properties
