
Start of property details
Property Description
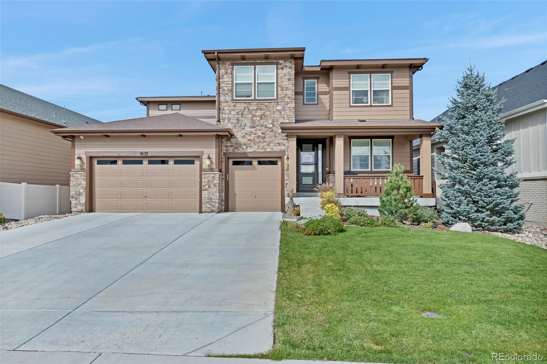
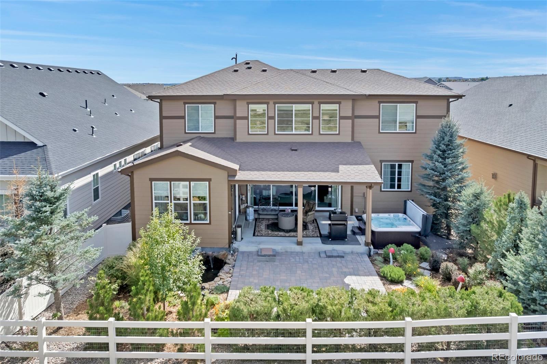
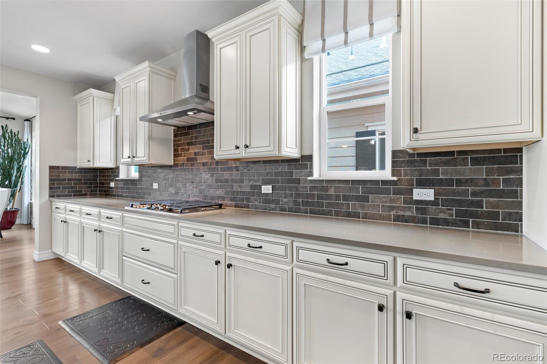
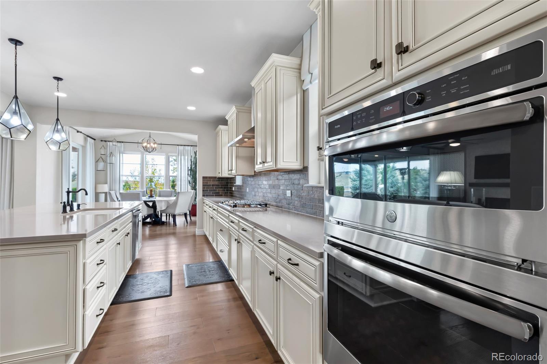
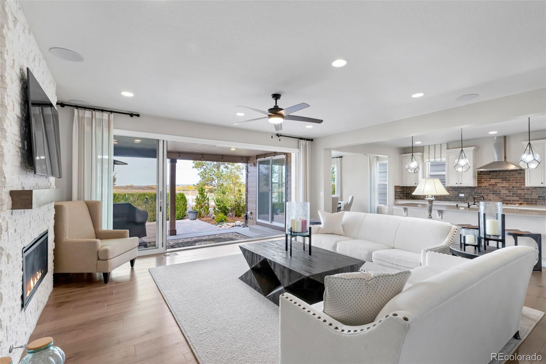
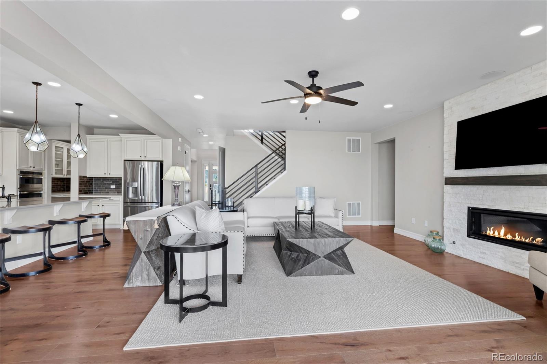
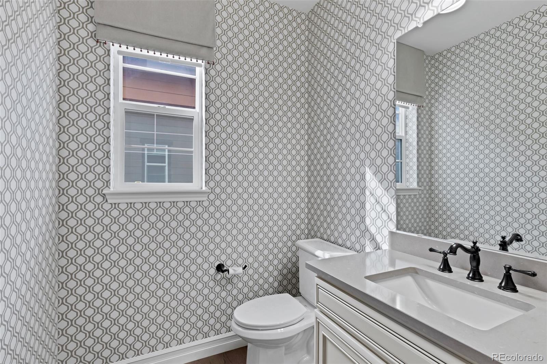
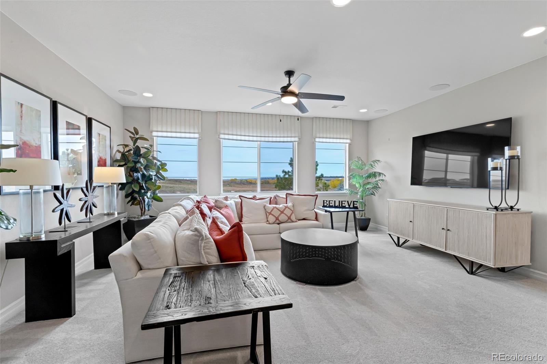
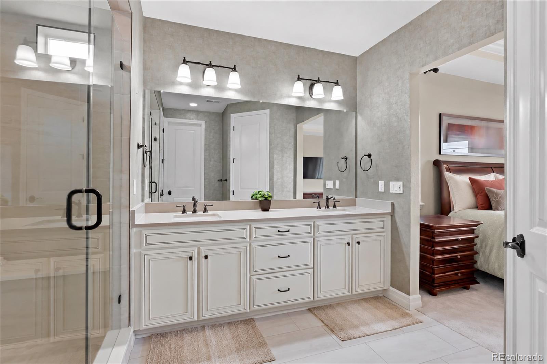
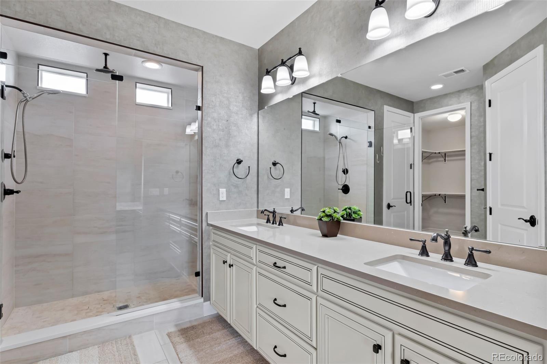
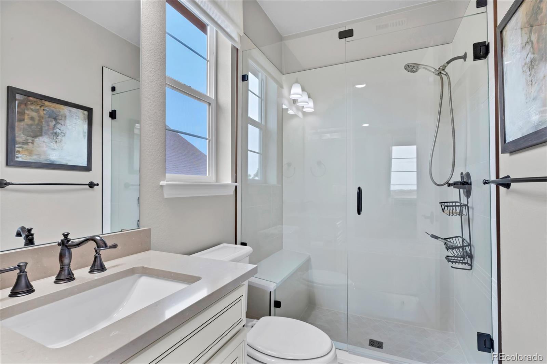
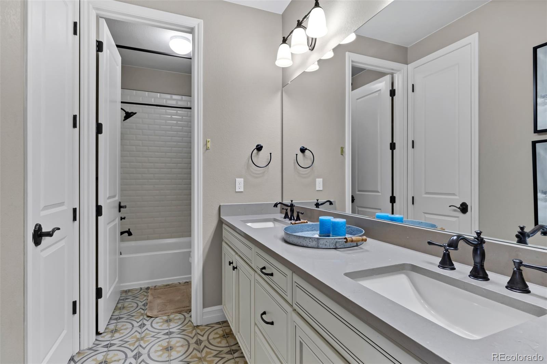
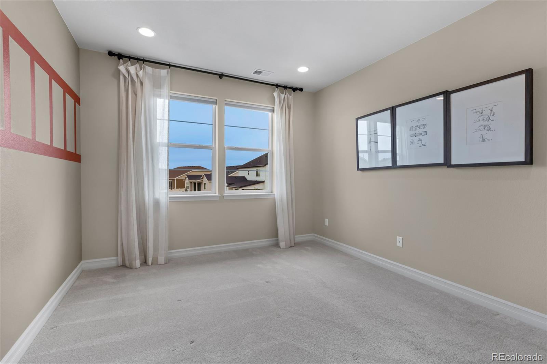
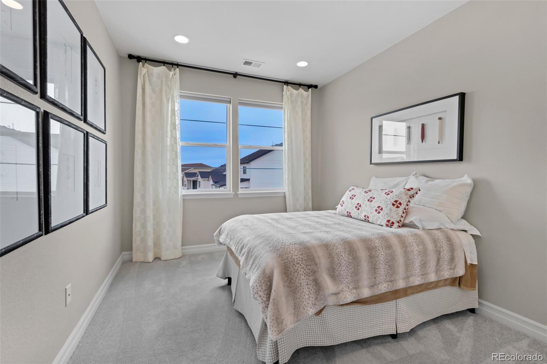
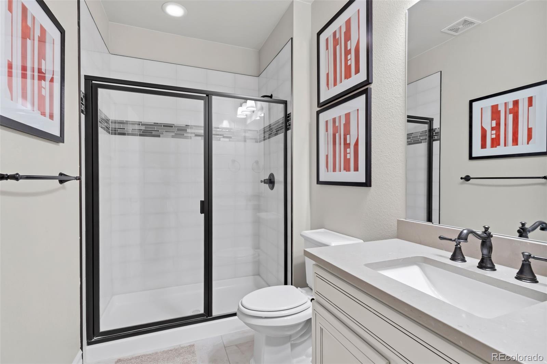
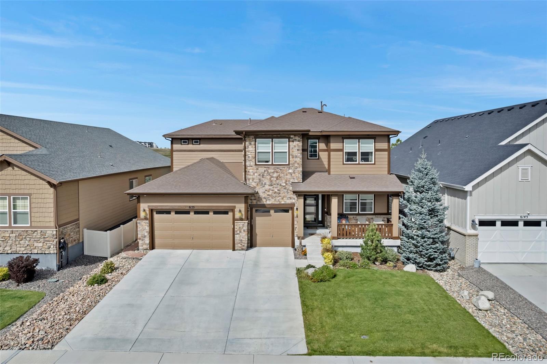
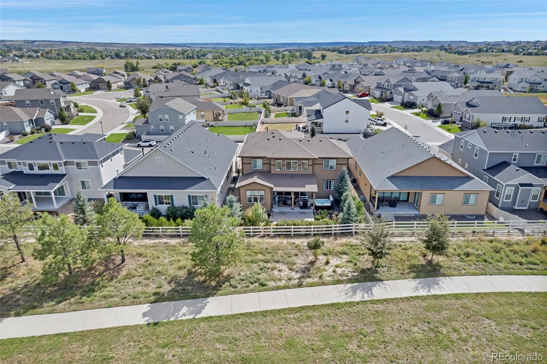
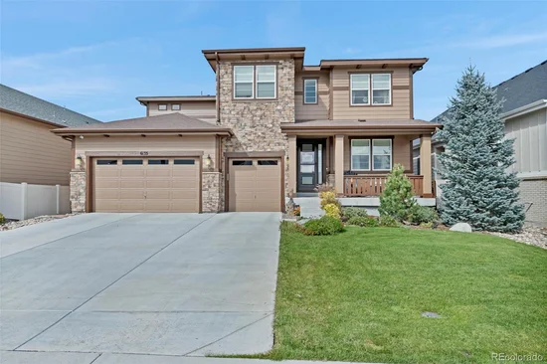
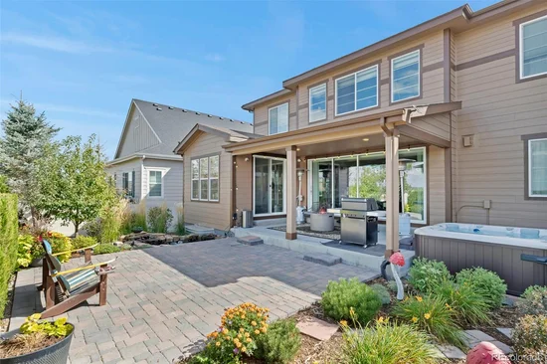
Former model in Stone Creek Ranch, this stunner blends designer finishes, open floor plan, smart-home tech, and resort-style outdoor living. Offering 5 beds / 5 baths, 5, 242 finished square feet (5, 684 total), a 3-car garage, and backyard oasis, perfect for everyday luxury and effortless entertaining.
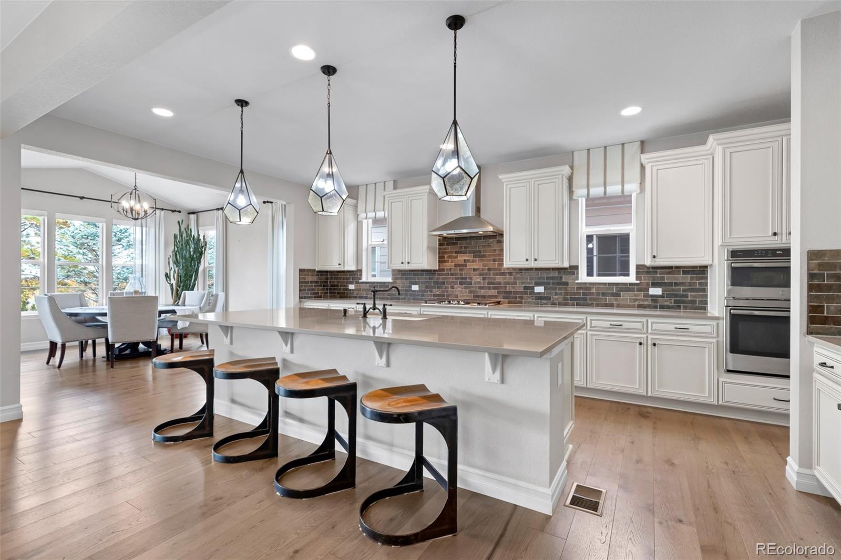
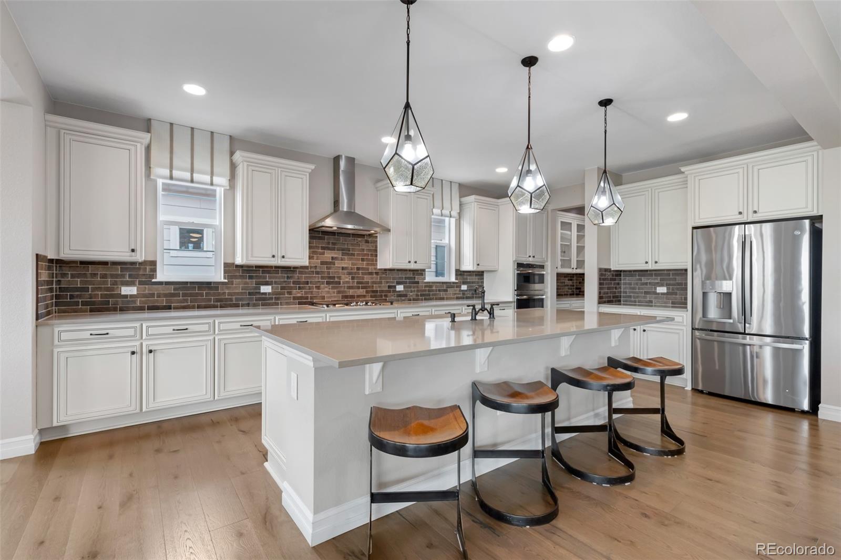
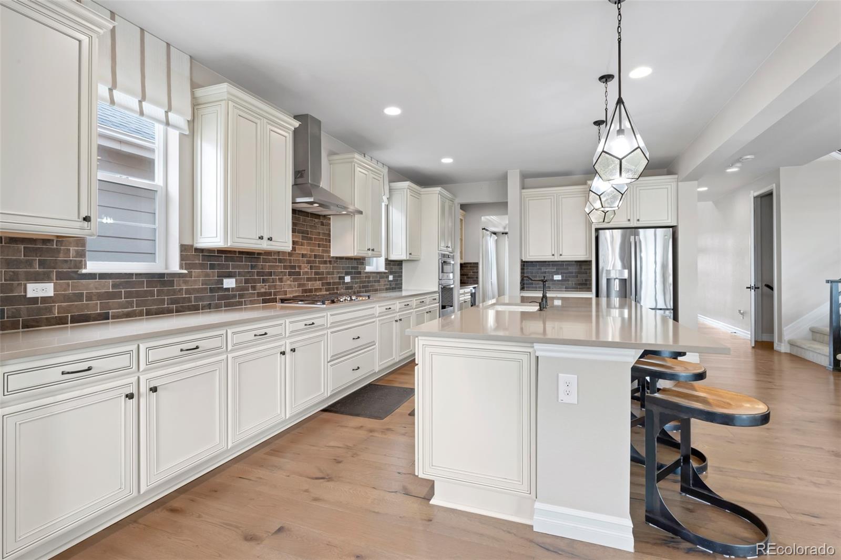
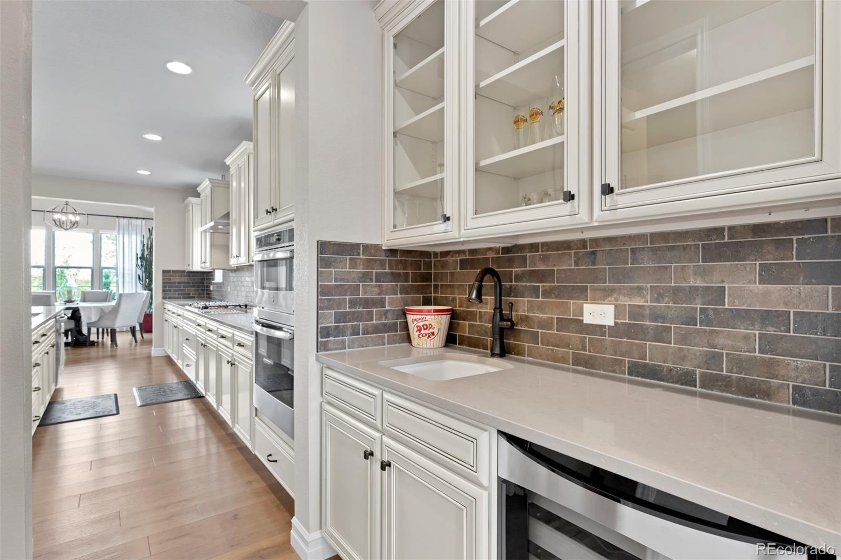
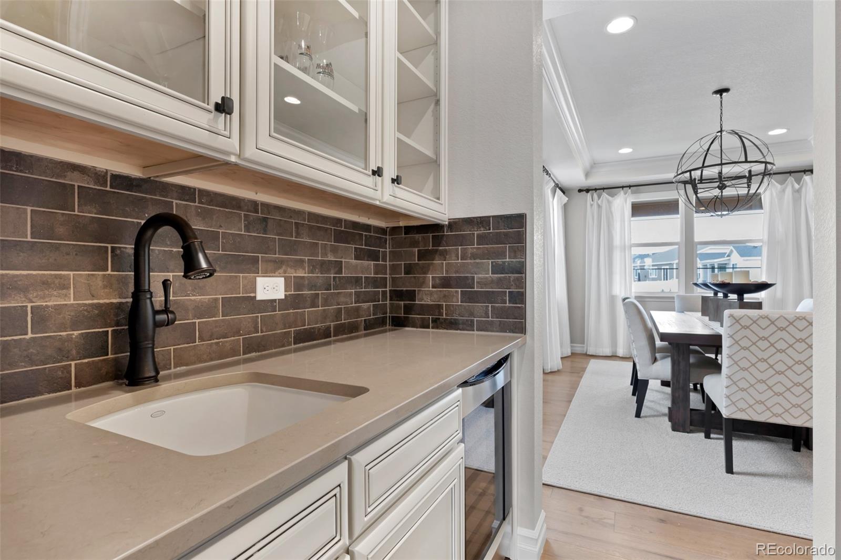
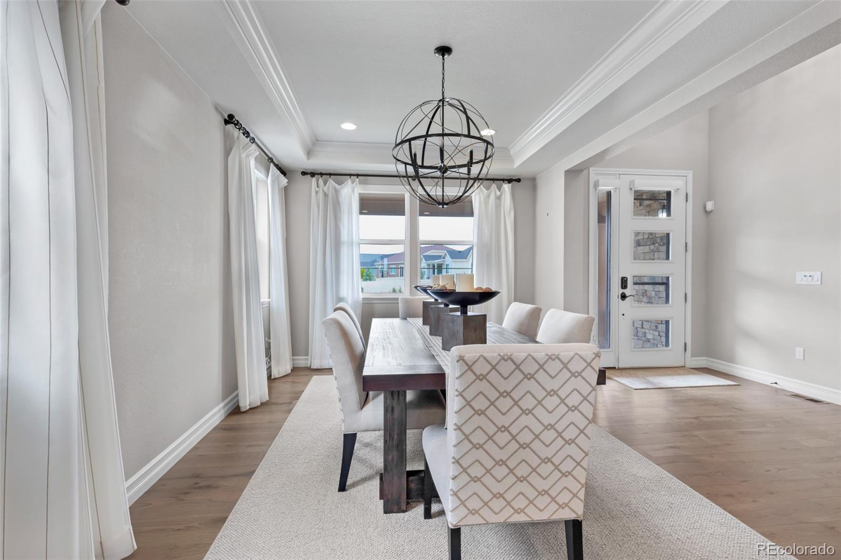
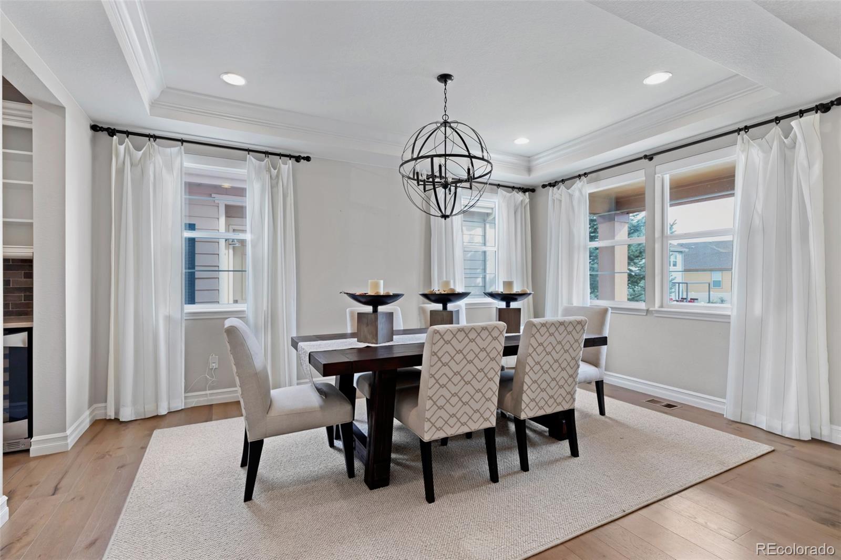
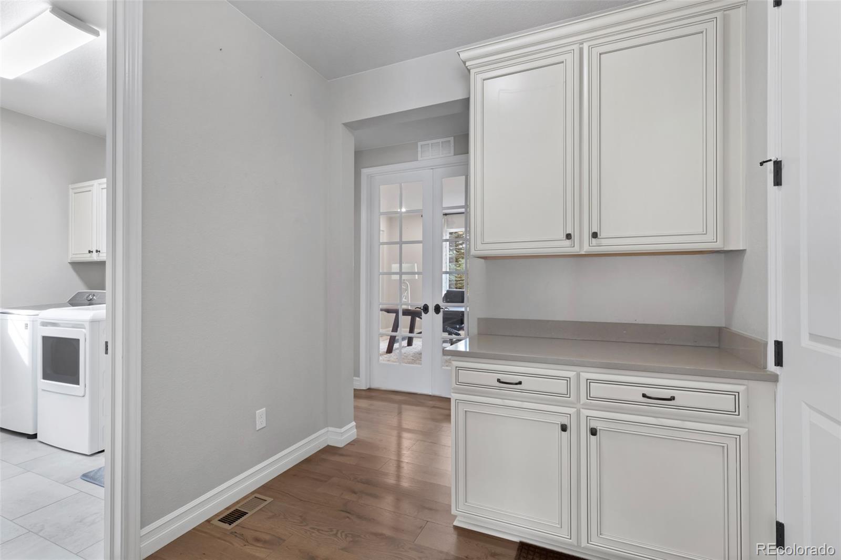
A grand two-story entry leads to an elegant formal dining room connected by a butler’s pantry to the gourmet kitchen boasting a large center island, quartz countertops, stainless appliances, and a gas
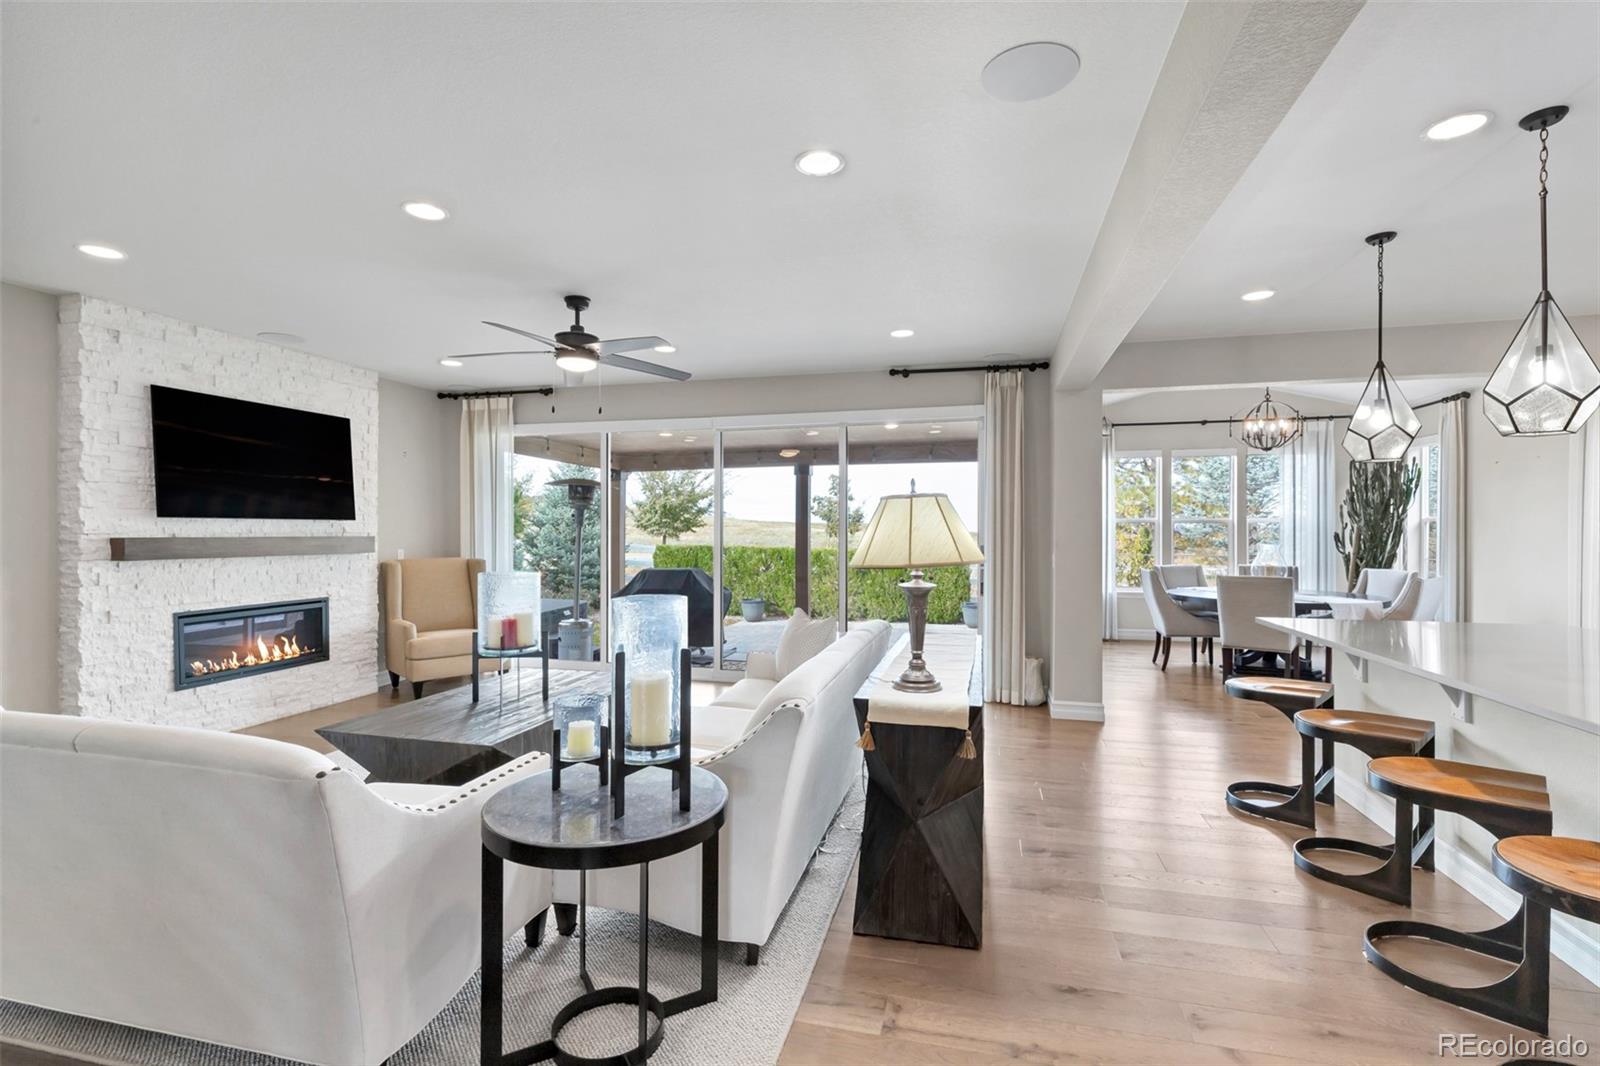
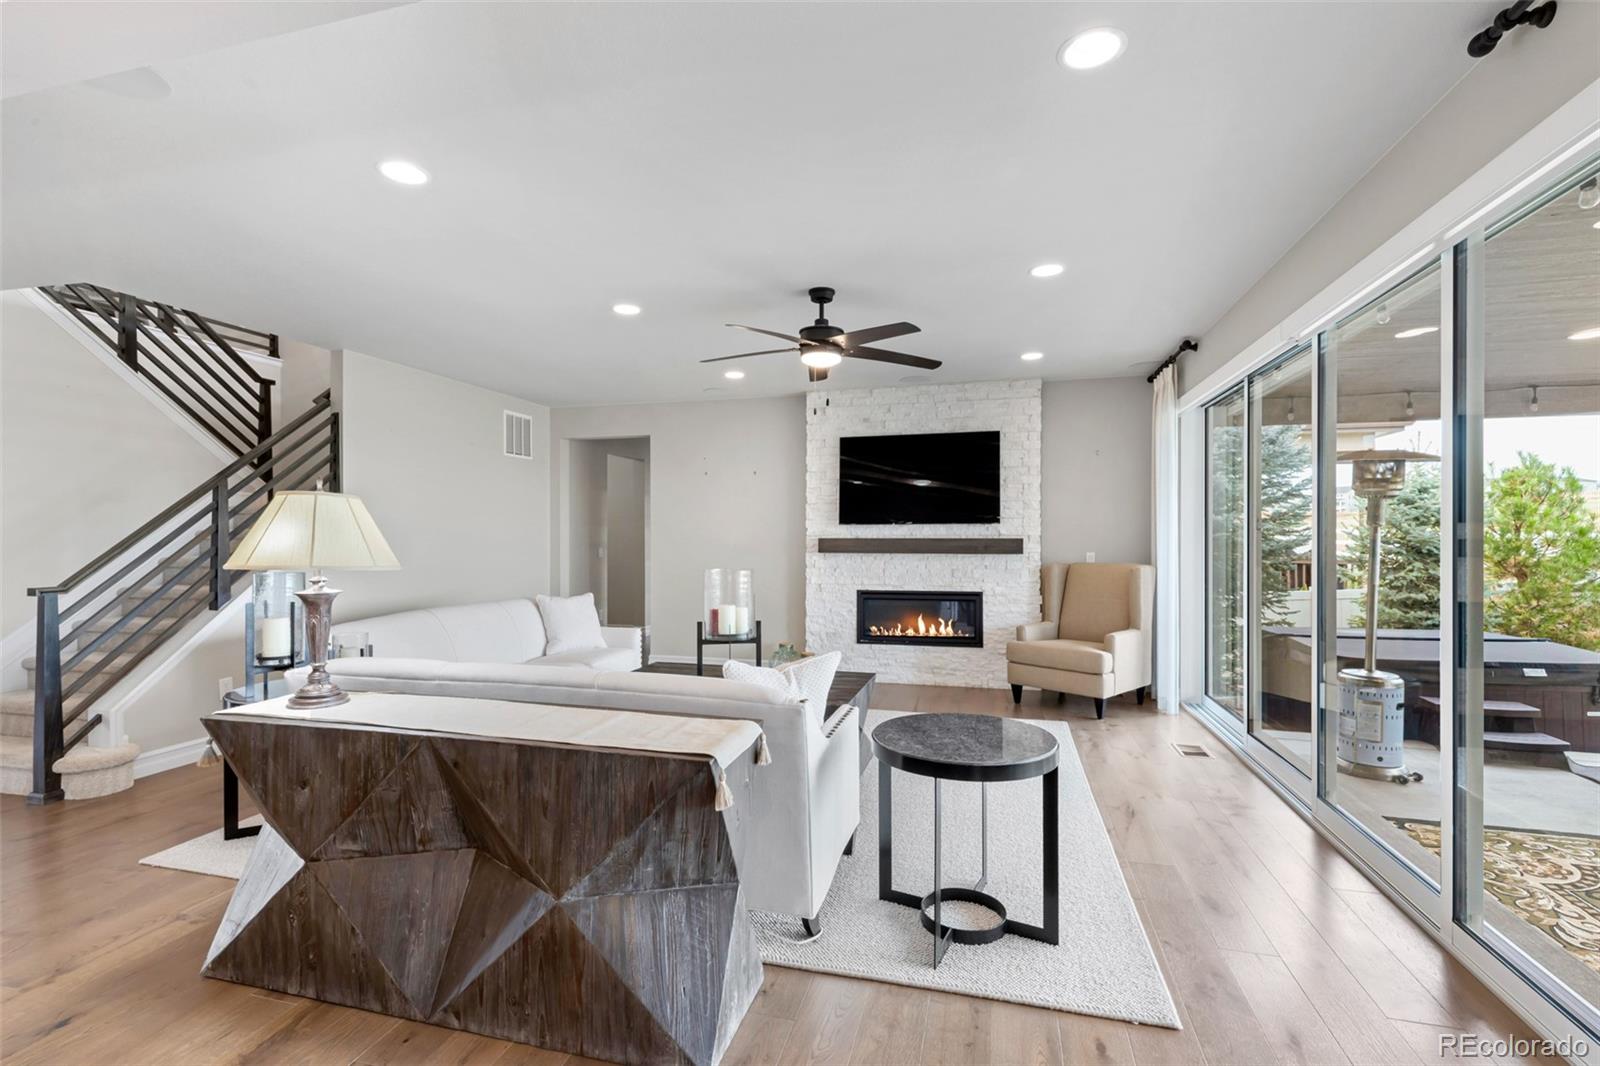
cooktop with pyramid hood. The great room is anchored
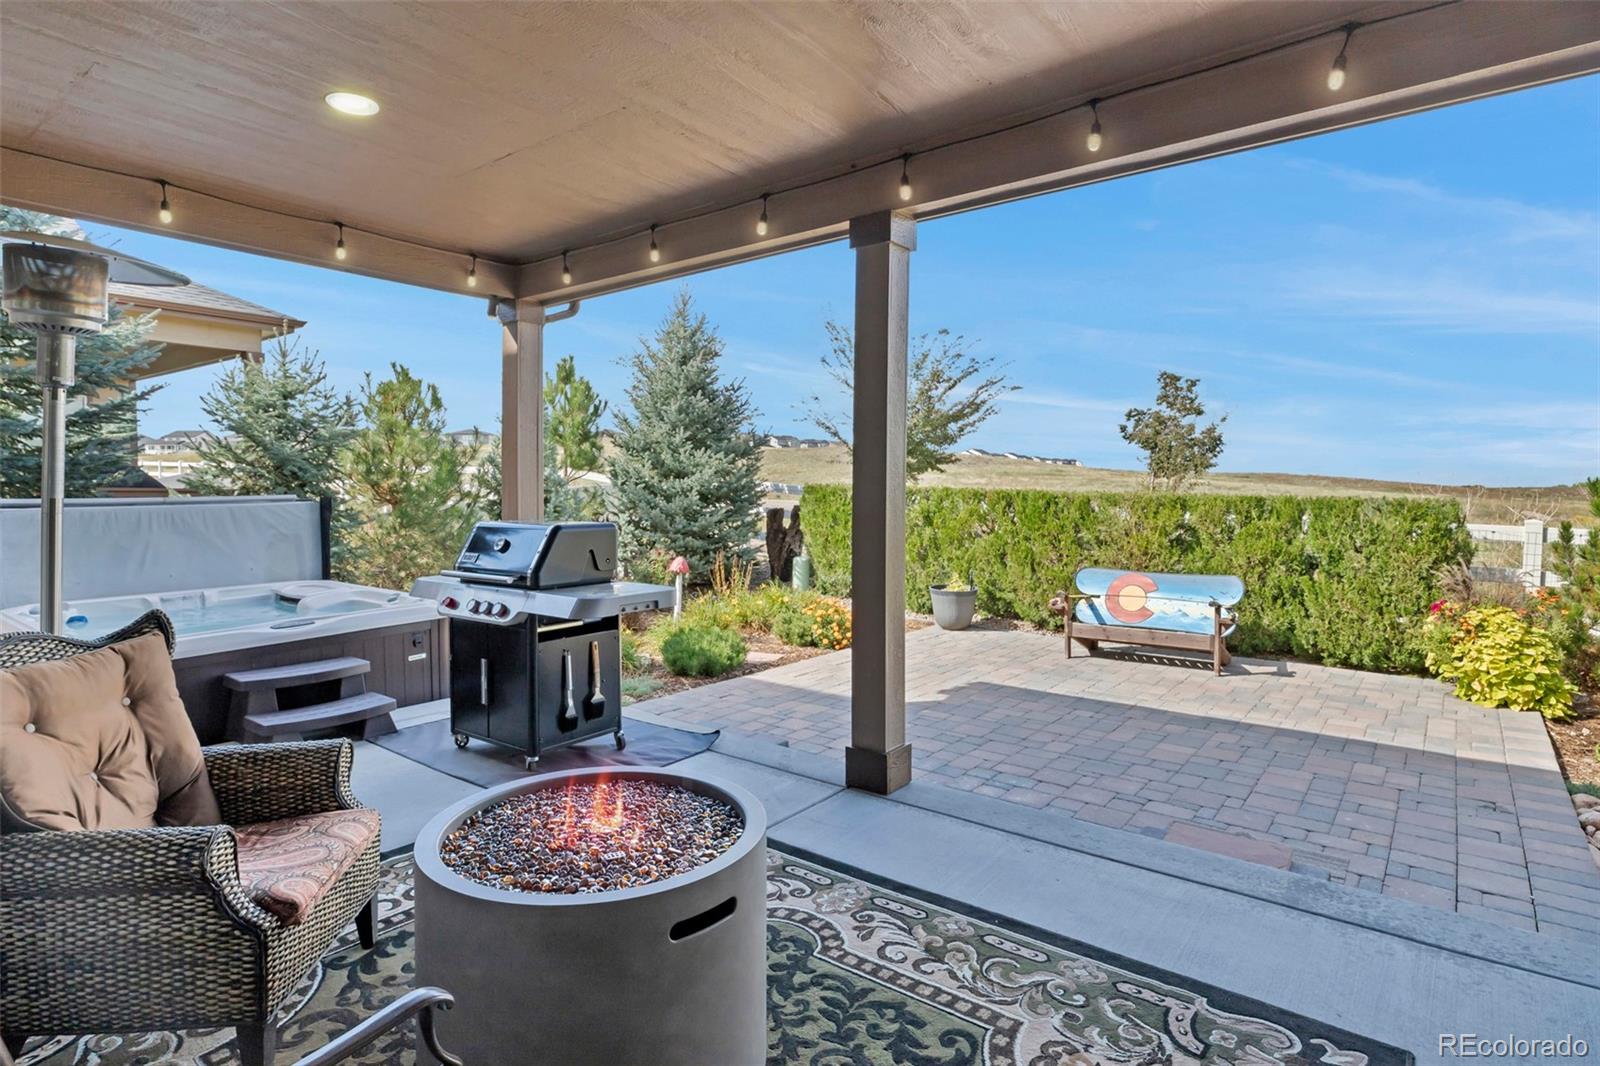
by a full-height tile fireplace and wall of glass doors leading to a
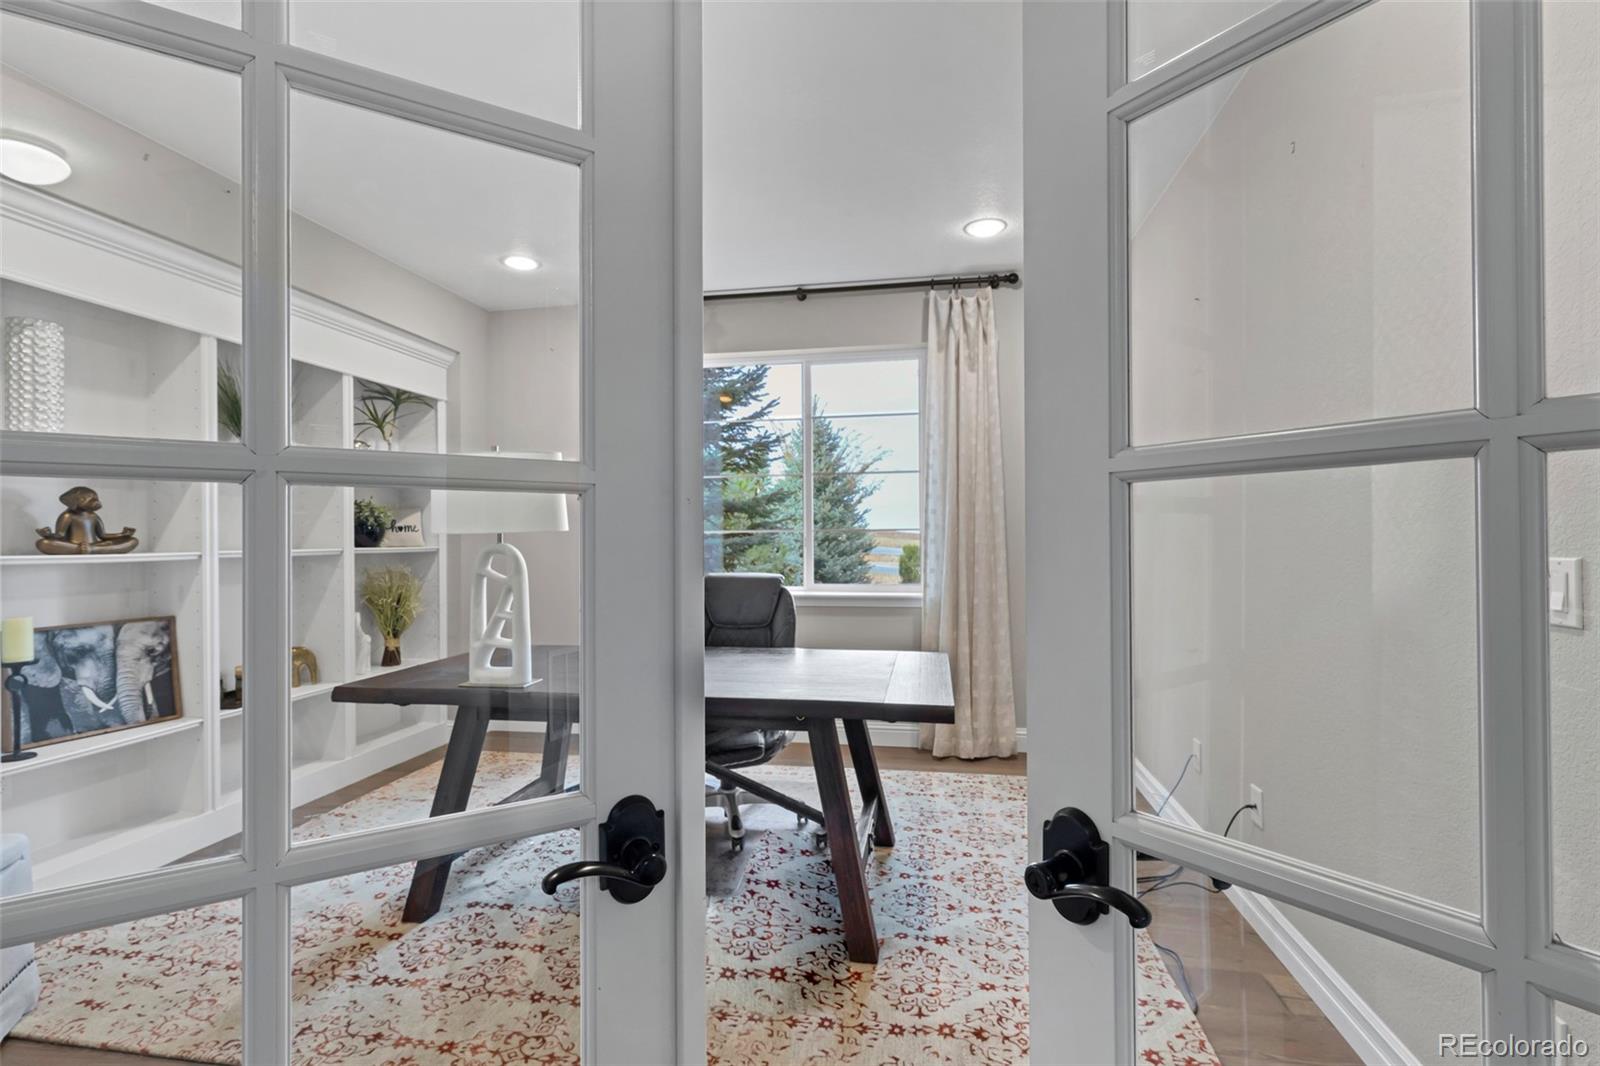
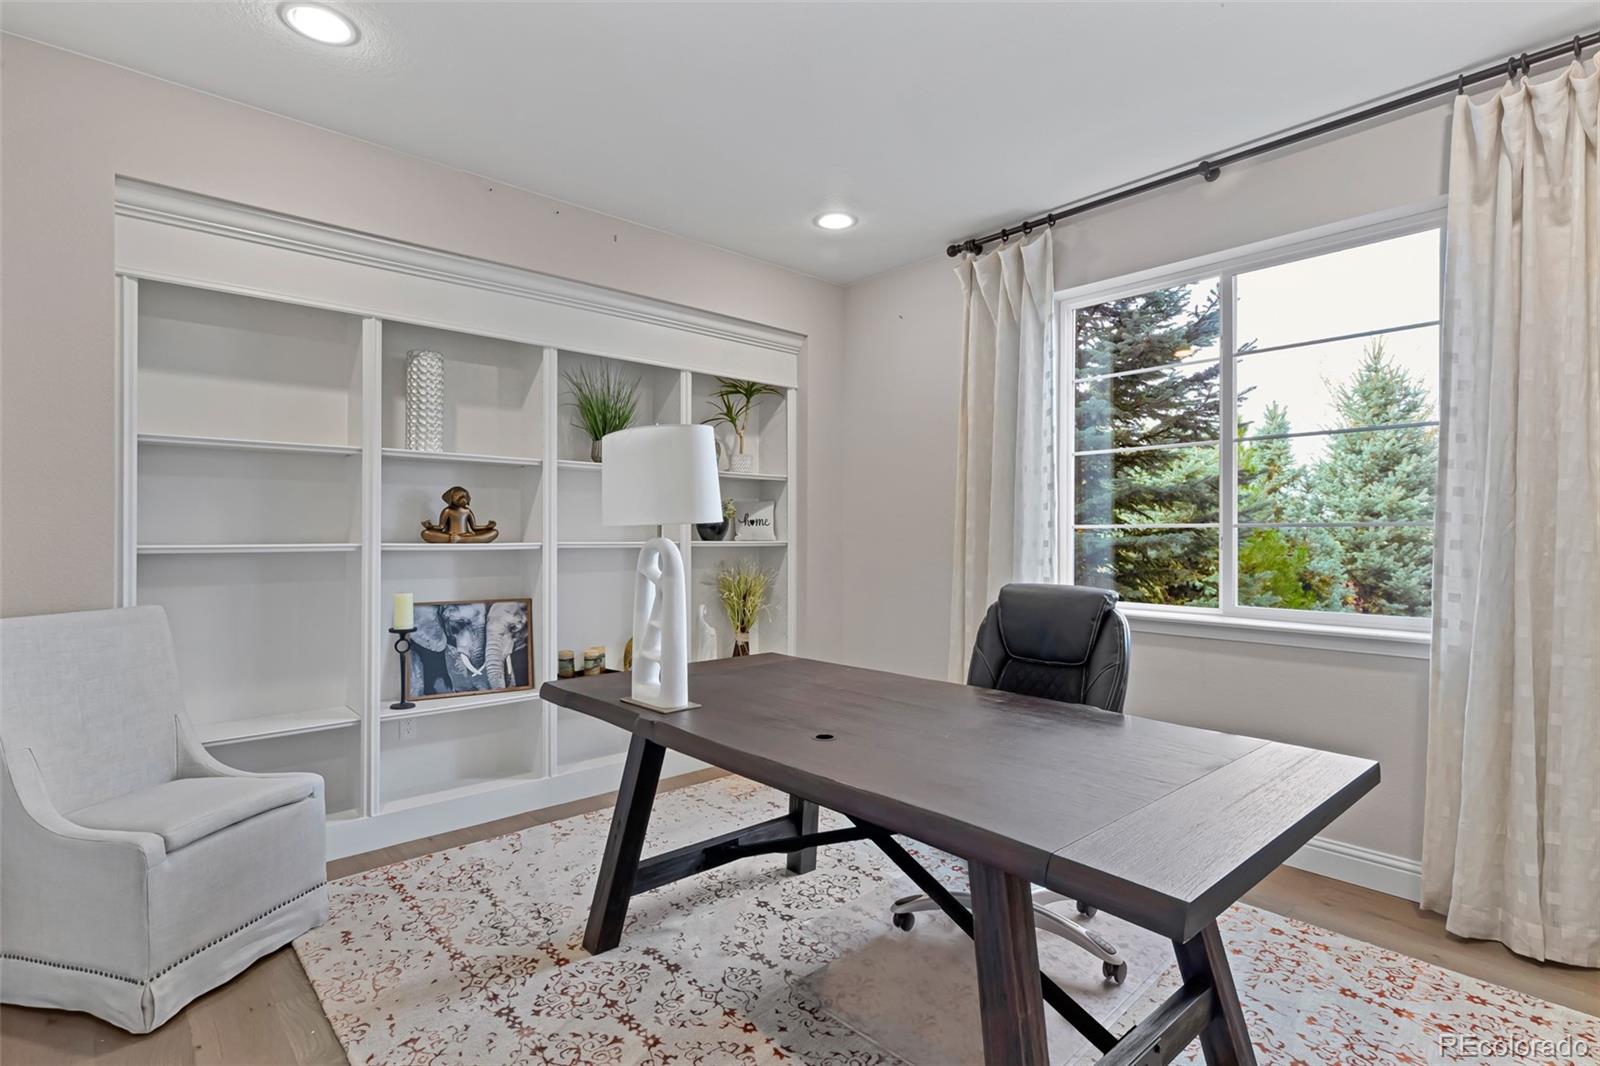
covered patio extend your living space outdoors. The sun room and private office space complete the main level.
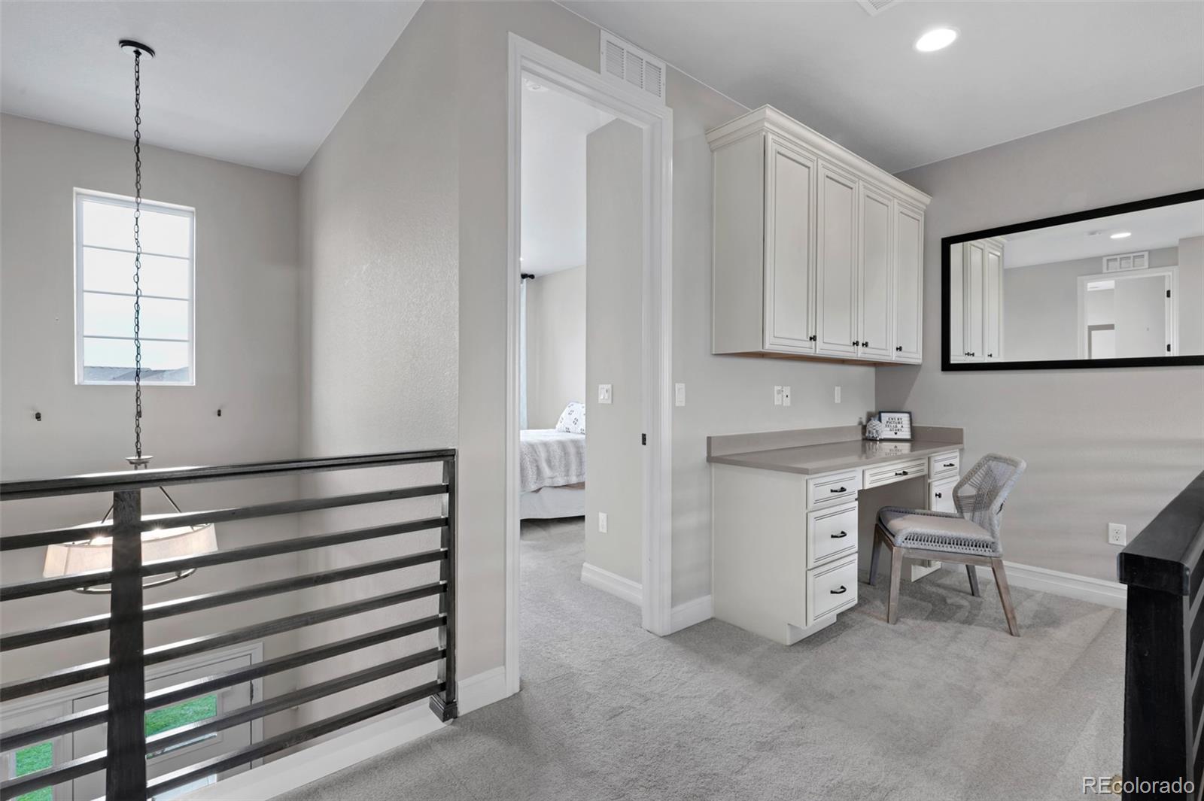
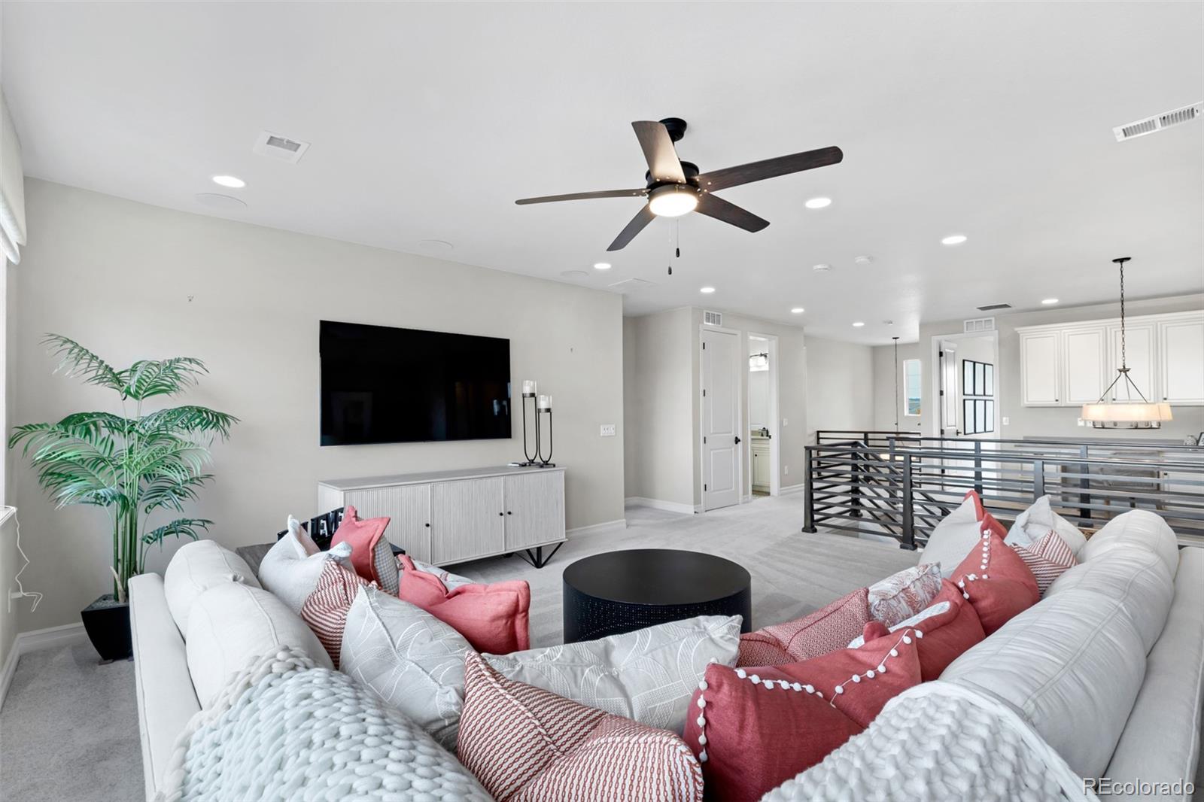
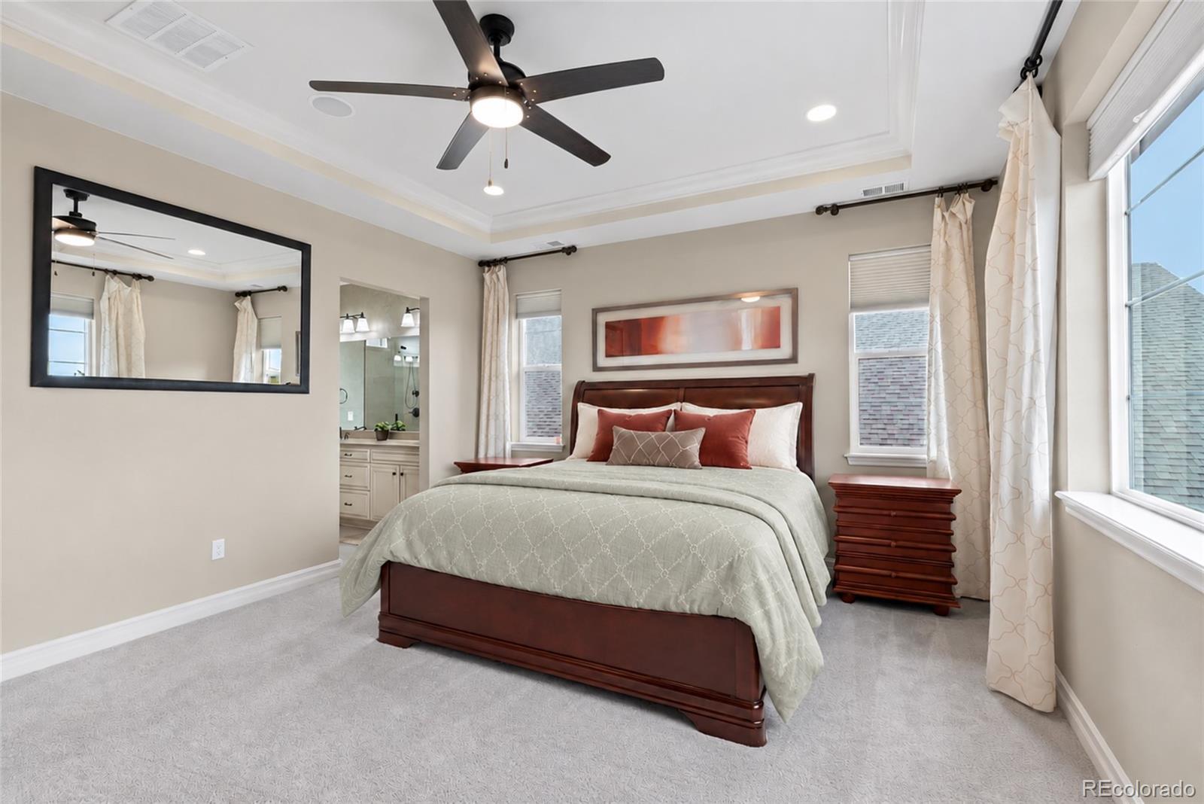
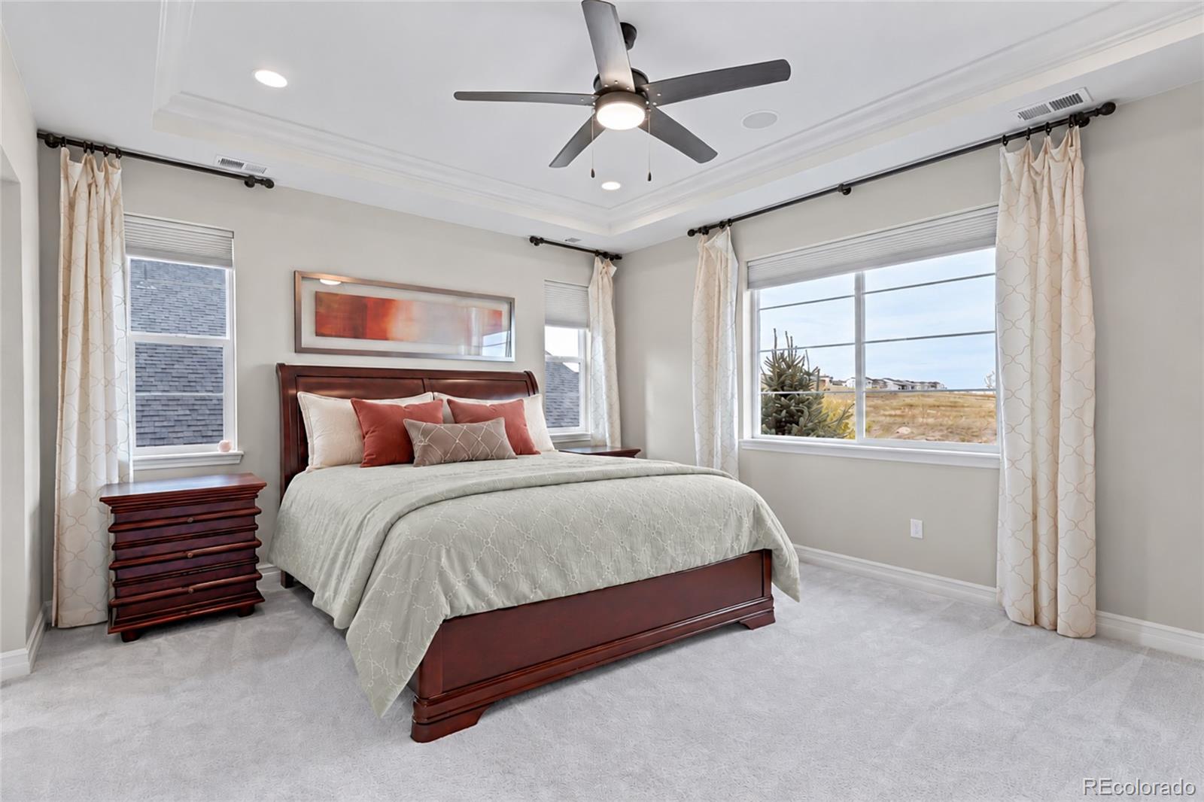
Upstairs, a spacious loft accompanies four bedrooms, including the
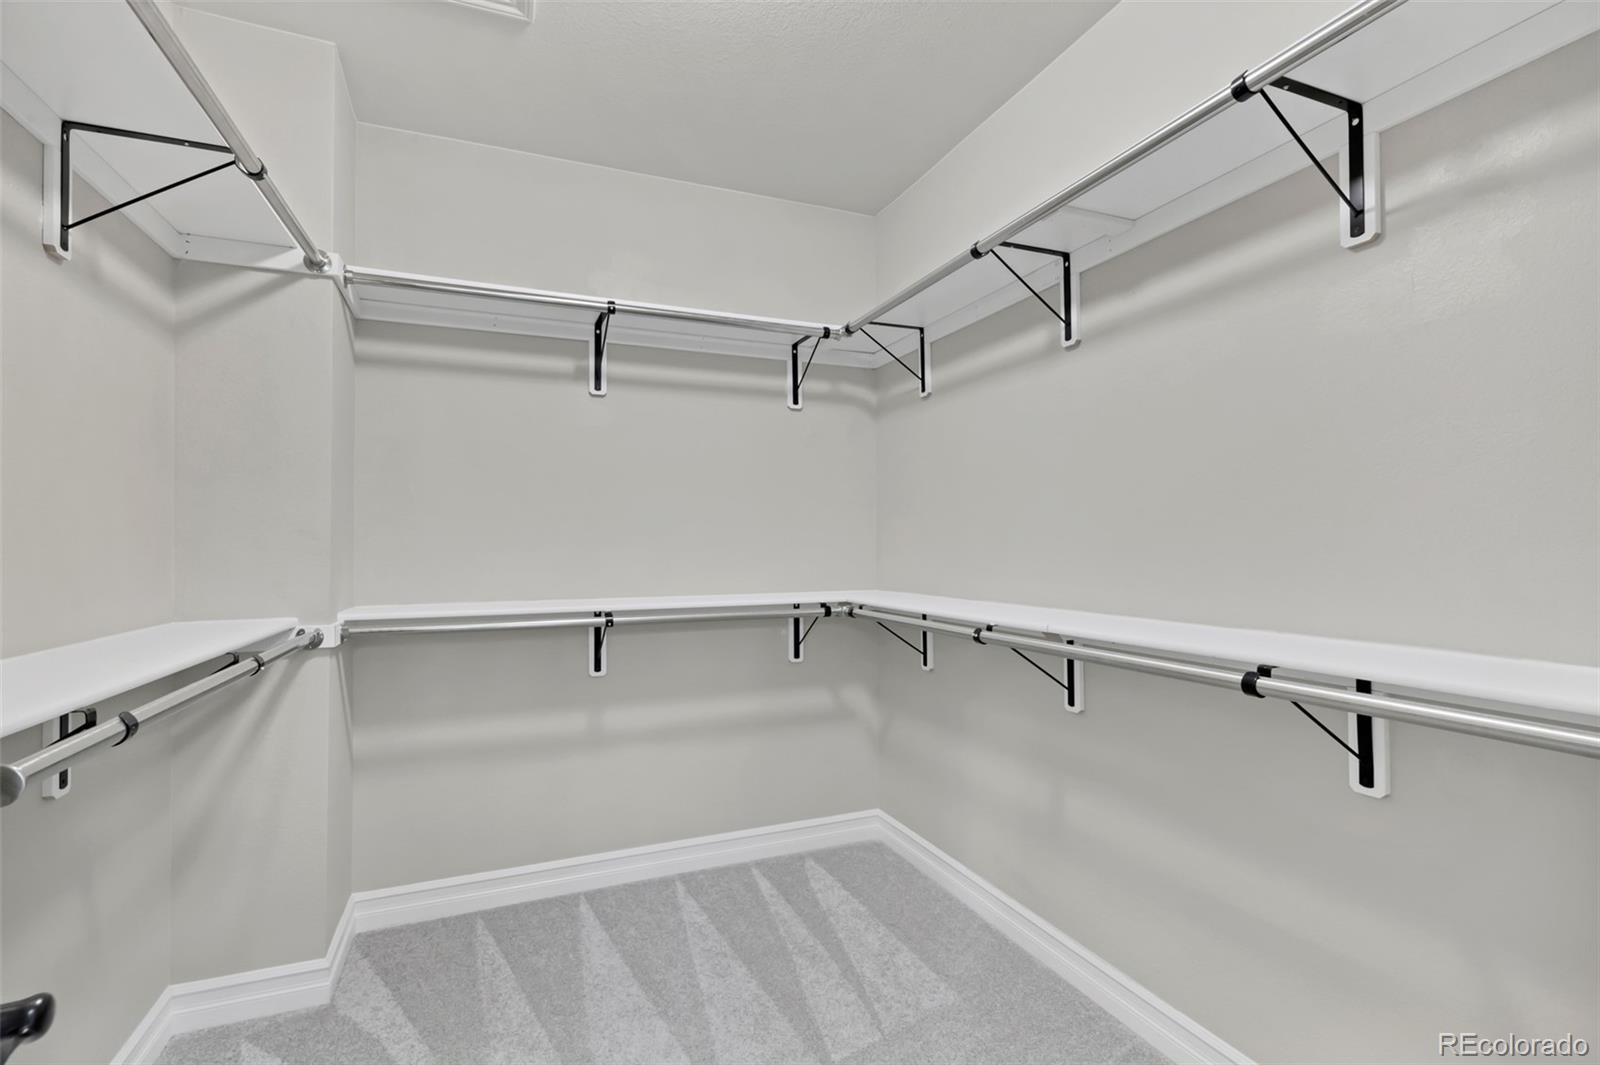
luxurious owner’s suite with tray ceiling, deluxe bath, and a generous
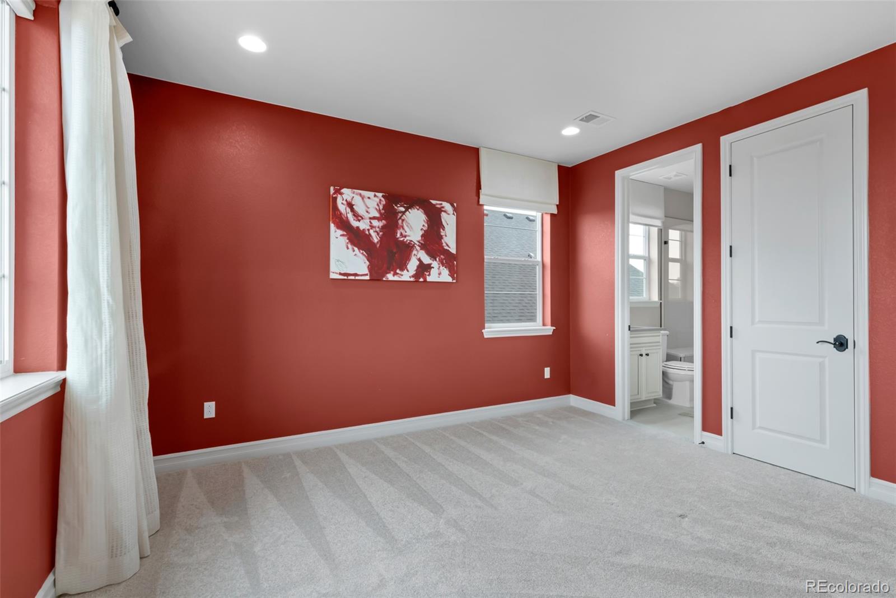
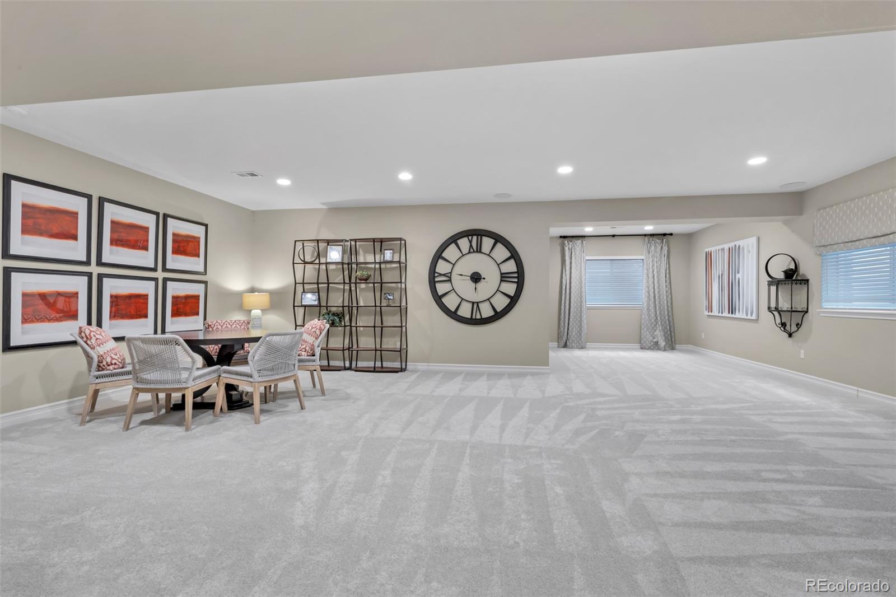
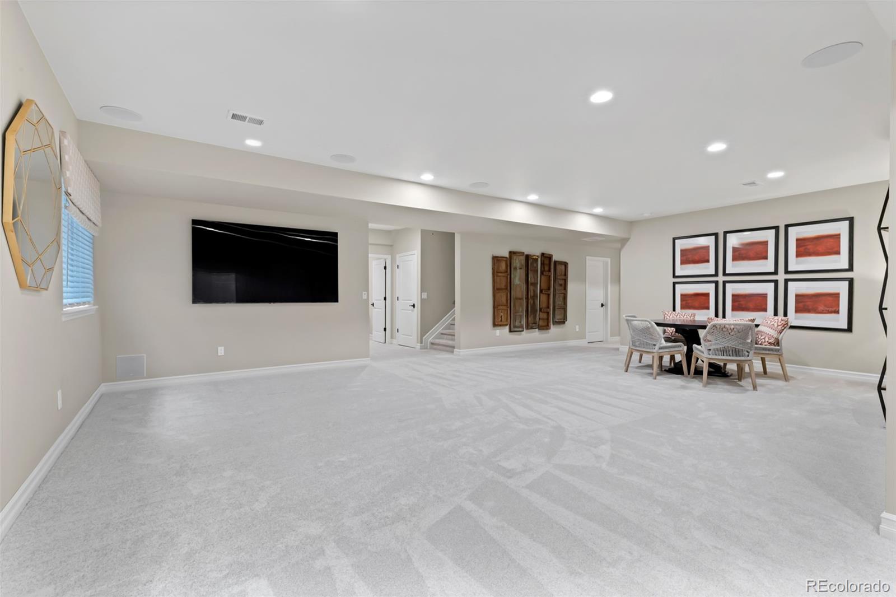
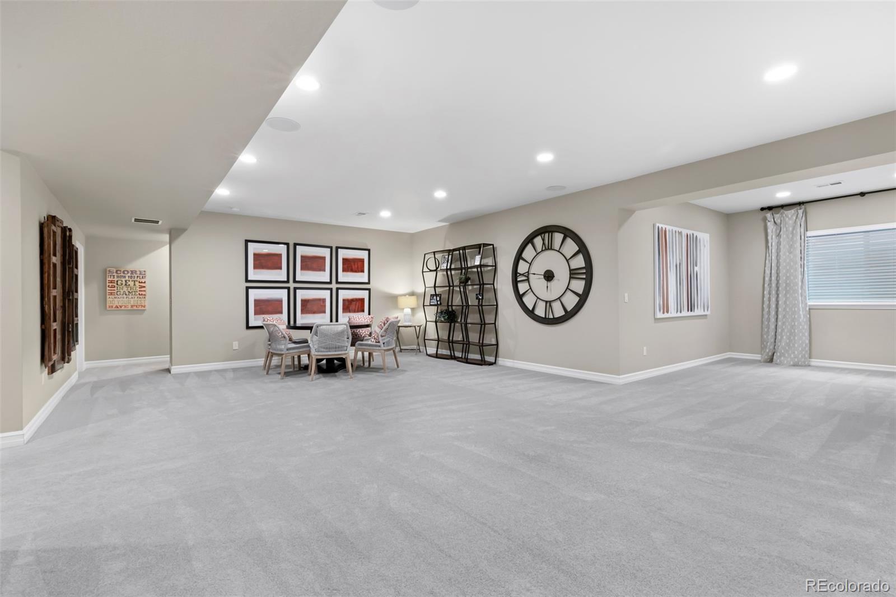
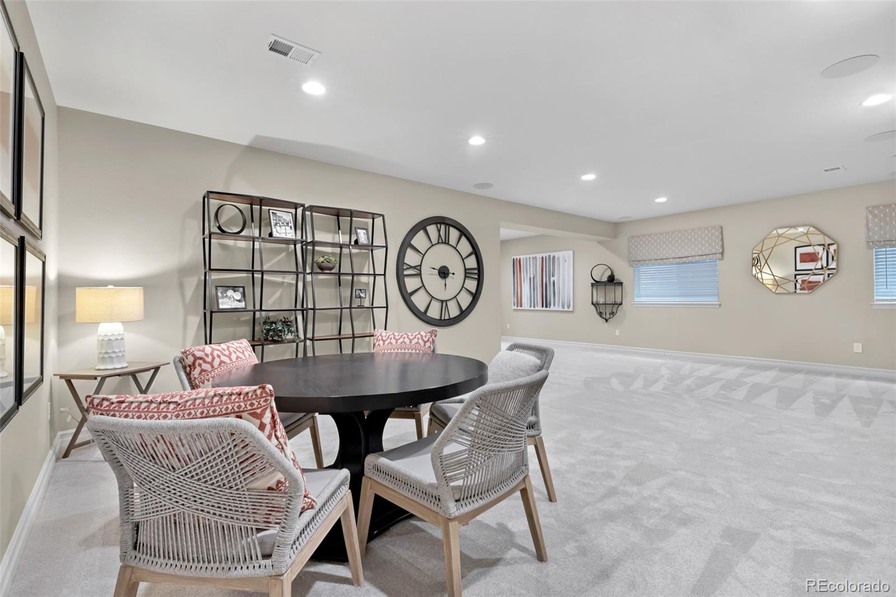
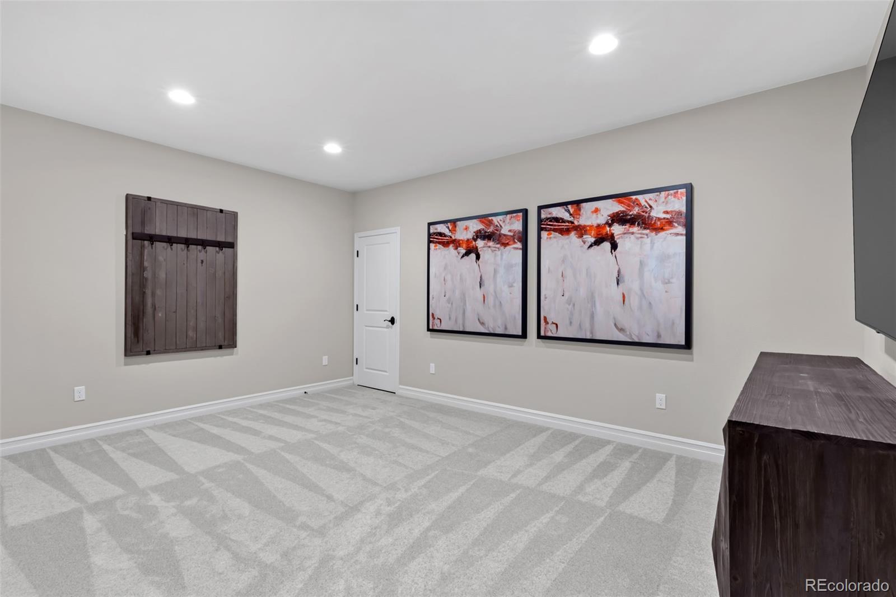
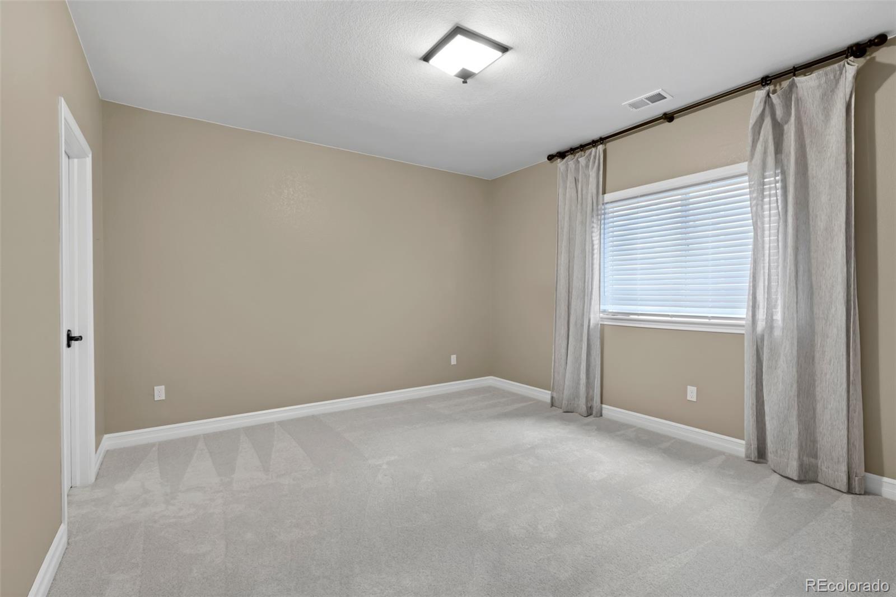
walk-in closet. The secondary bedroom is en suite, while the 3rd and 4th share a full bath. The full finished basement adds a versatile rec room
with sunroom bump-out, a fifth bedroom, and an additional 3 / 4 bath.
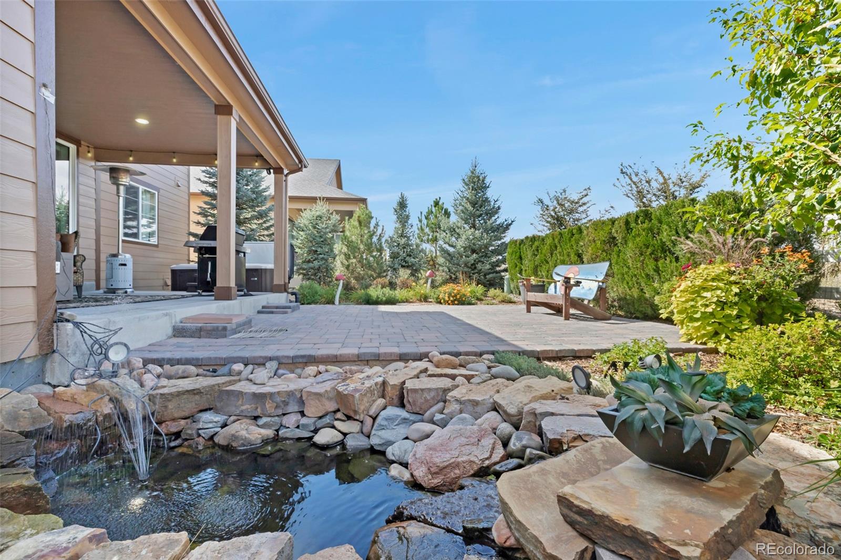
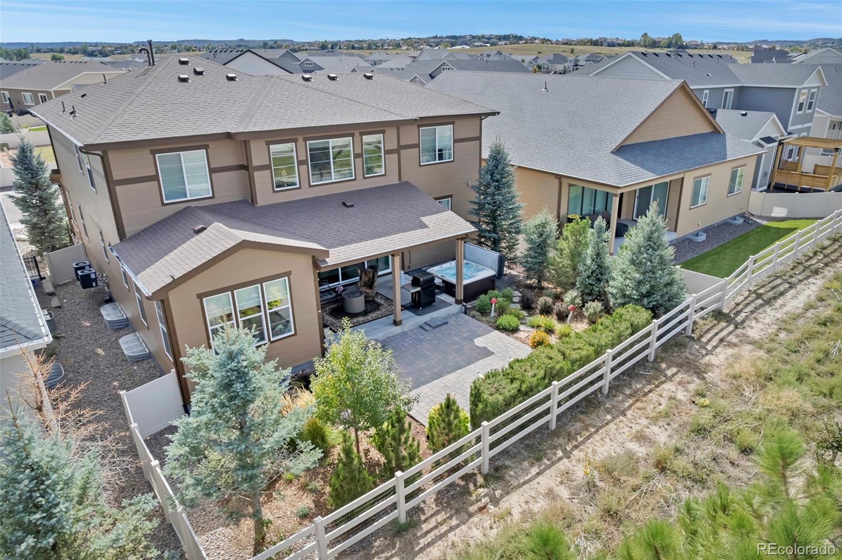
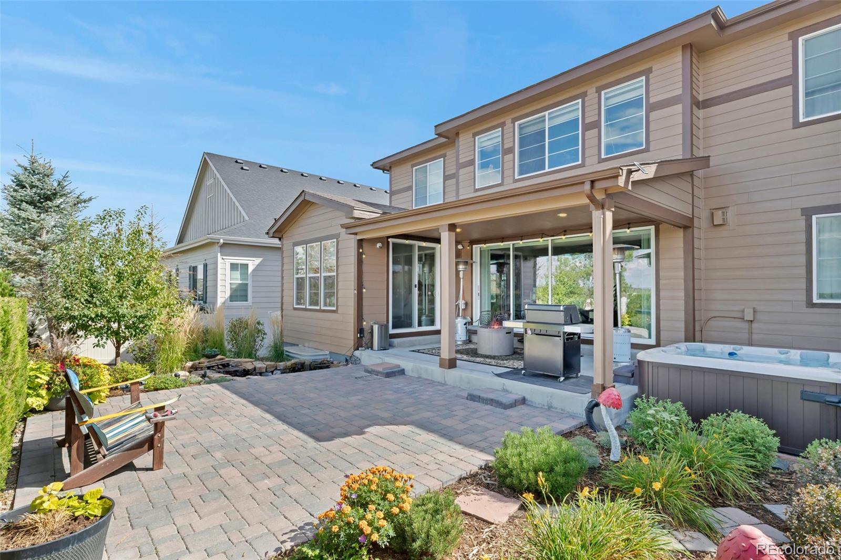
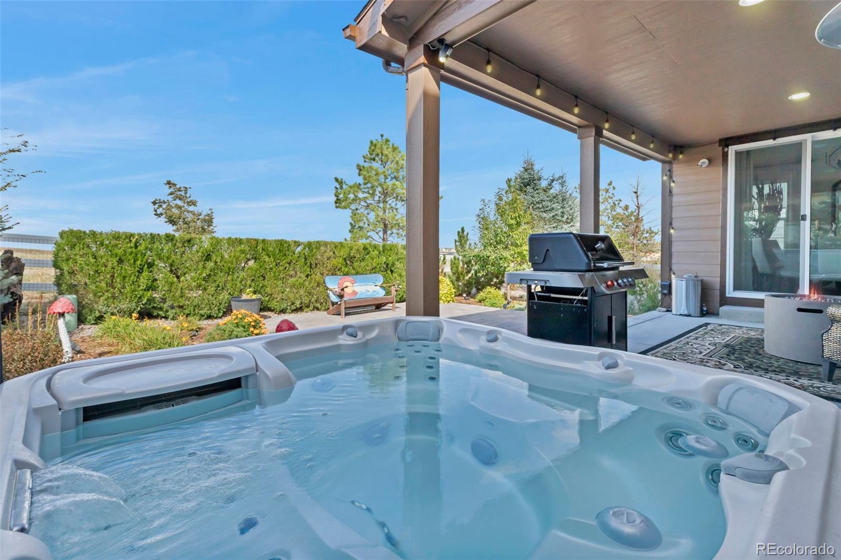
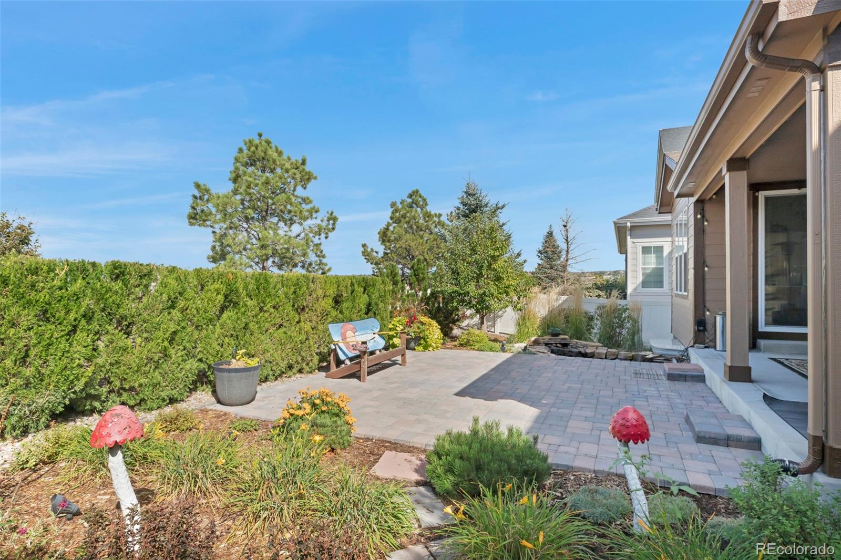
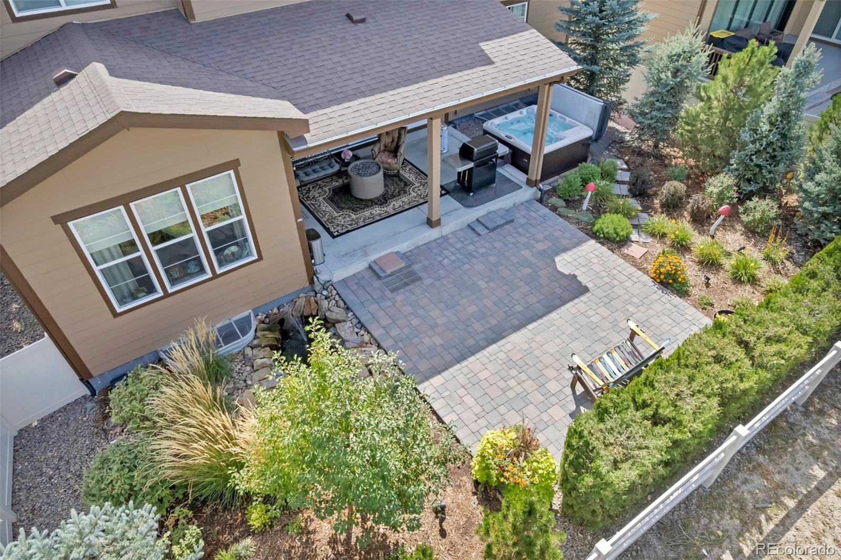
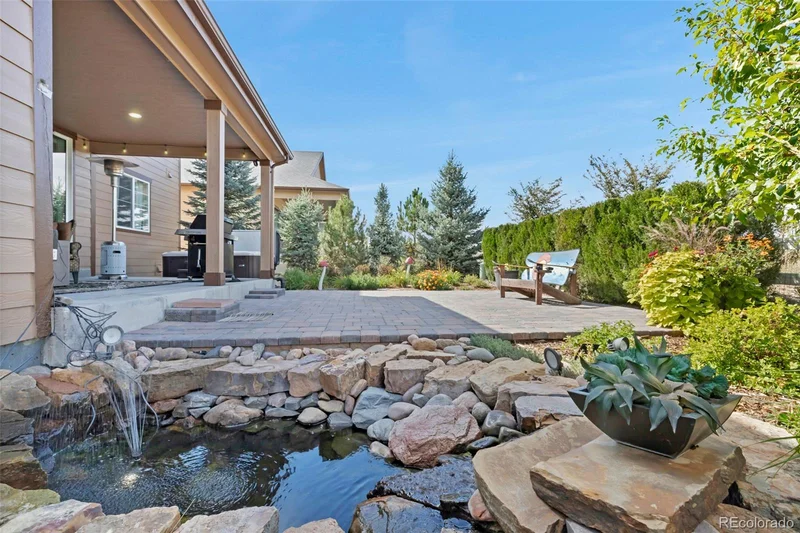
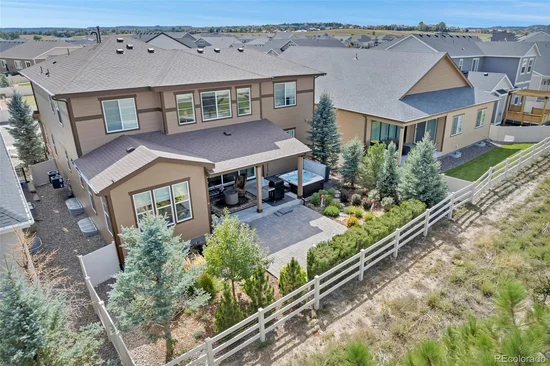
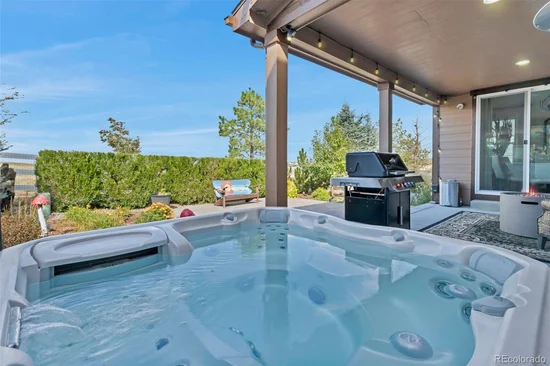
The private backyard oasis is a showstopper—complete with hot tub and
serene water feature—perfect for winding down or hosting friends.
Tech-forward upgrades include a tankless water heater, smart garage
door opener, wireless locks, electronic shades, custom window
coverings, and a professionally installed security with
mesh networking system. An integrated whole-home AV system with seven
80-inch TVs elevates every game day and movie night. All Furnishings are
negotiable.
Your Stone Creek Ranch lifestyle awaits—schedule your private showing.
Open House Announcements
Property Highlights
Location
Property Details
Building
Community
Local Schools
Interior Features
Bedrooms and Bathrooms
Rooms and Basement
Area and Spaces
Appliances
Interior Features
Heating and Cooling
Building Details
Construction
Materials
Terms
Terms
Taxes
Tax
HOA
Heating, Cooling & Utilities
Utilities
Lot
Exterior Features
Parking
Payment Calculator
Property History
Similar Properties
