
Start of property details
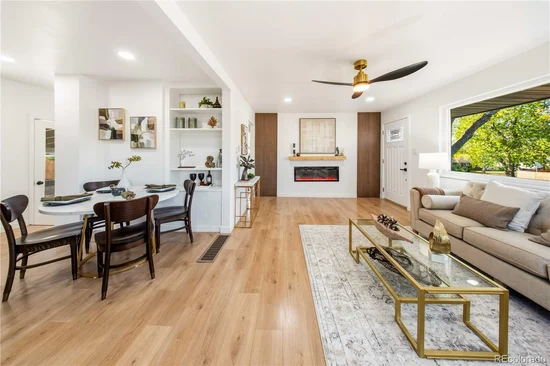
1 / 29
8470 Franklin Drive
Denver, CO 80229
COMING
SOON
$475,000
$291 / Sqft
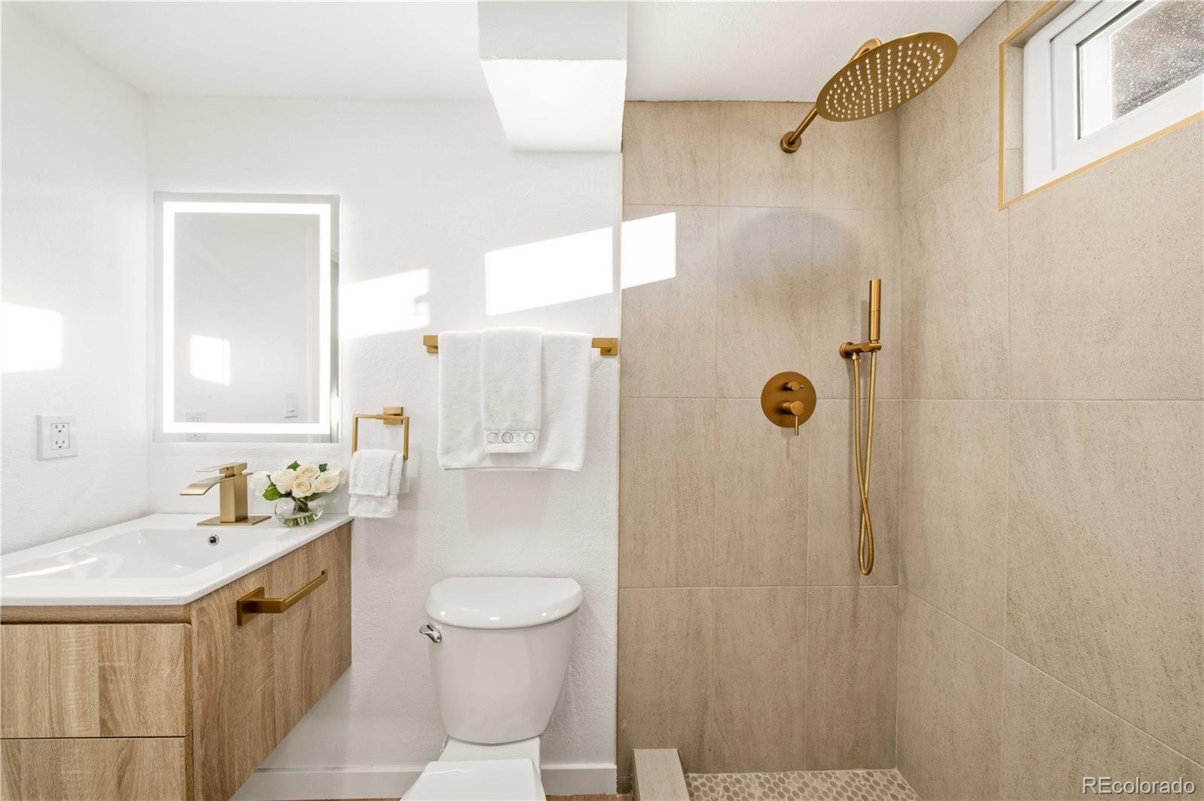
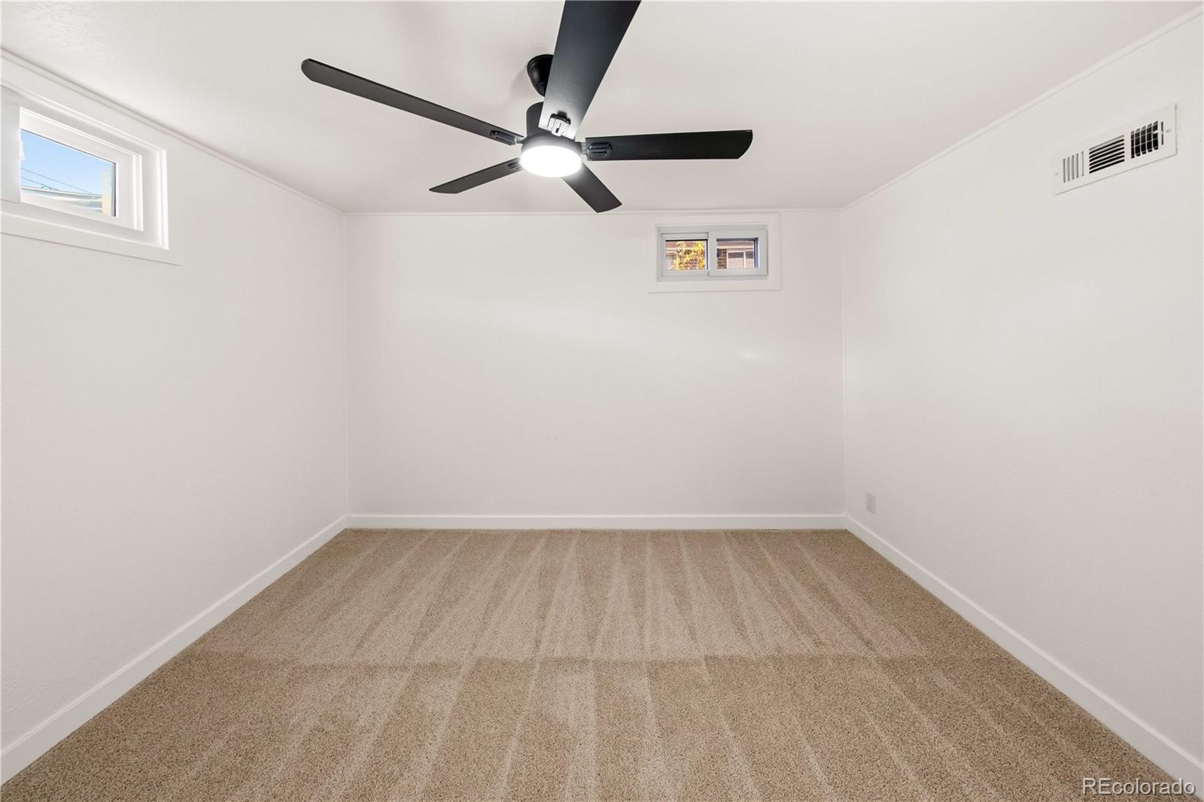
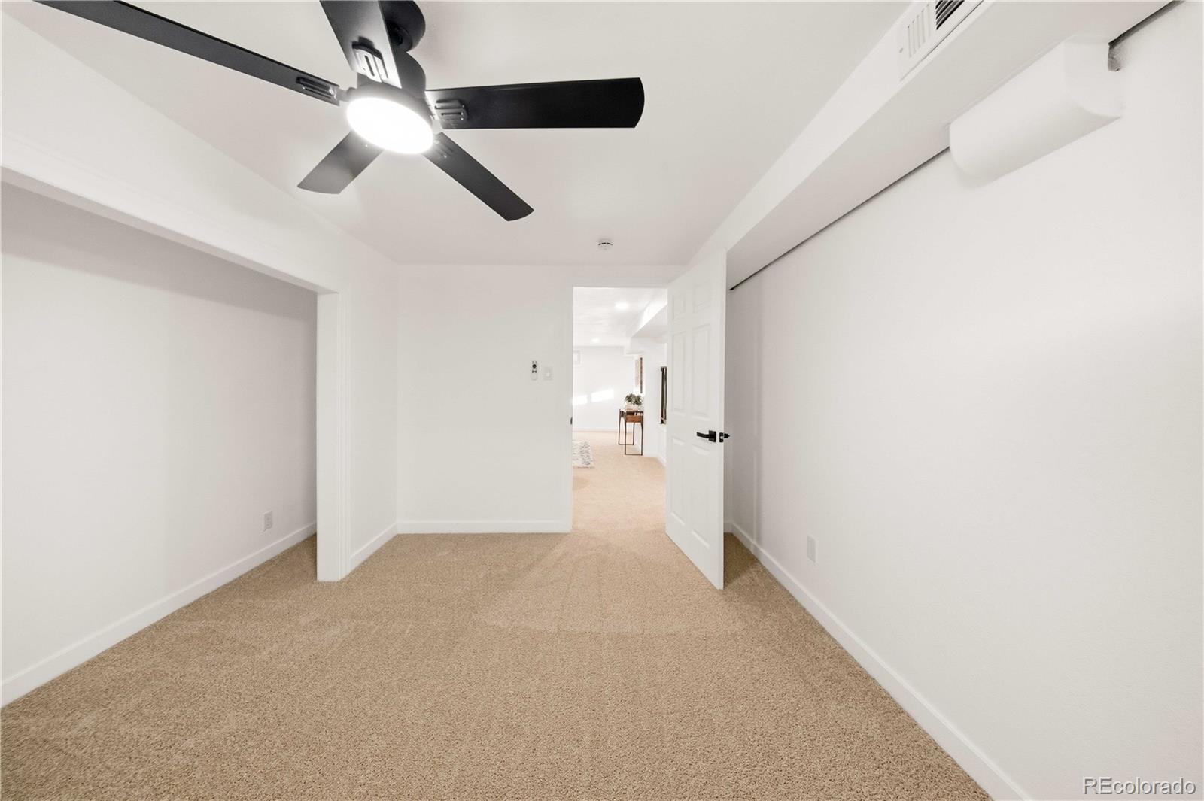
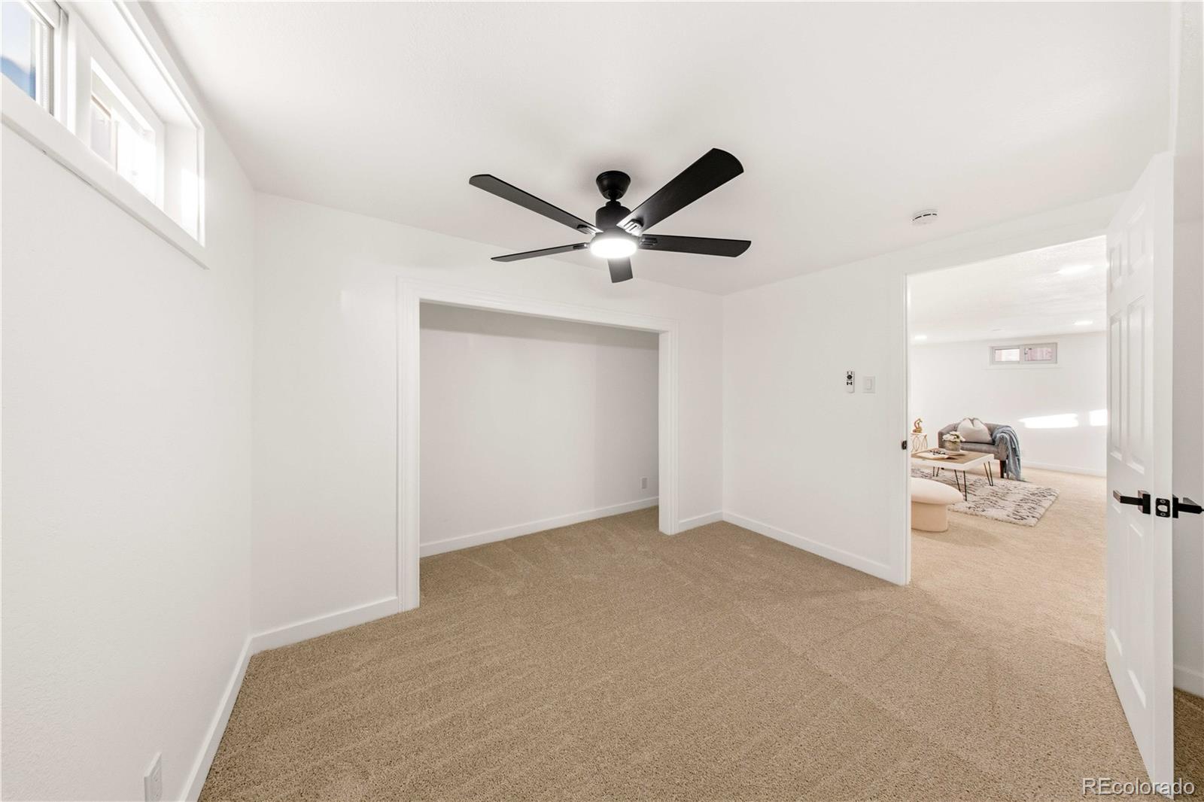
4
Beds
2
Baths
2
Garage
1,632
Sqft 0.15
Acres
MLS# 5423948
Property Description
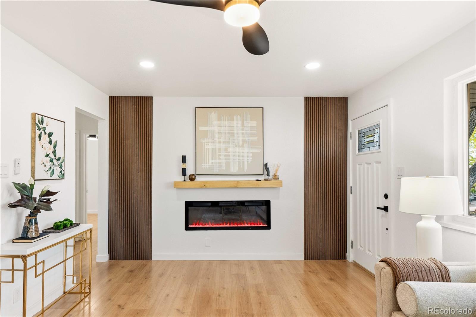
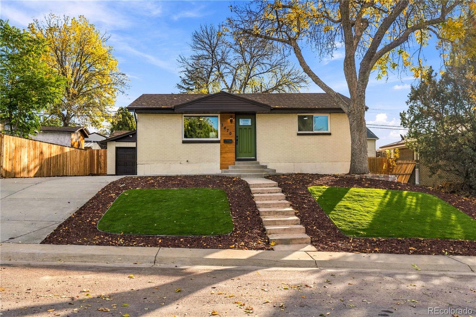
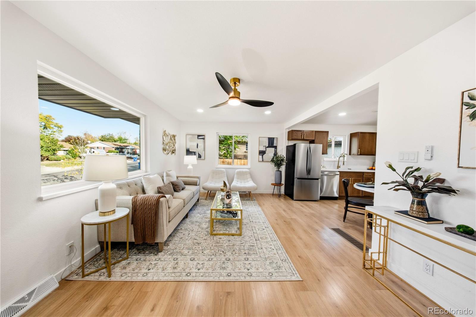
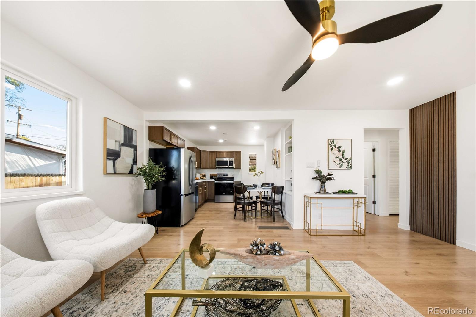
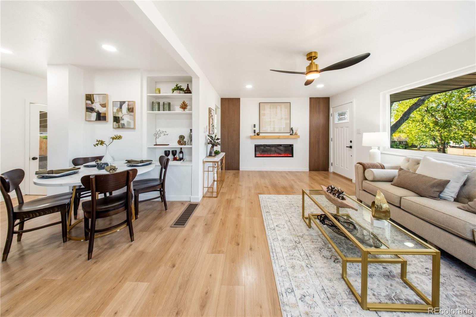
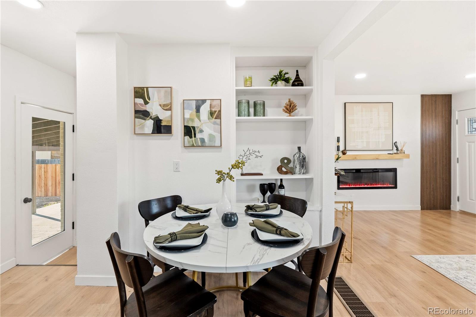
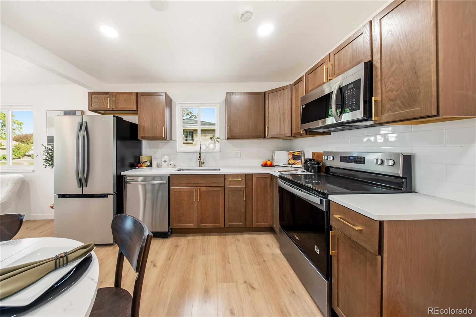
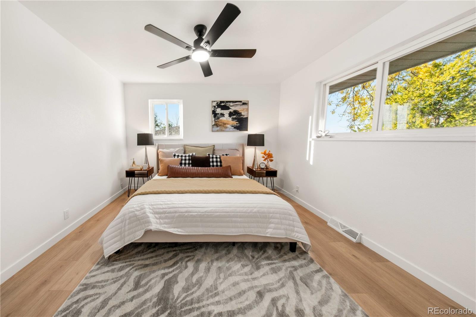
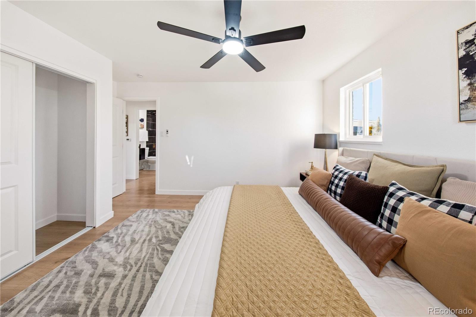
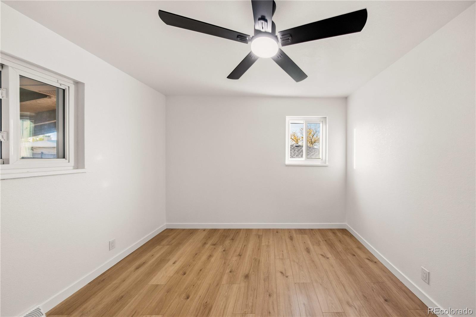
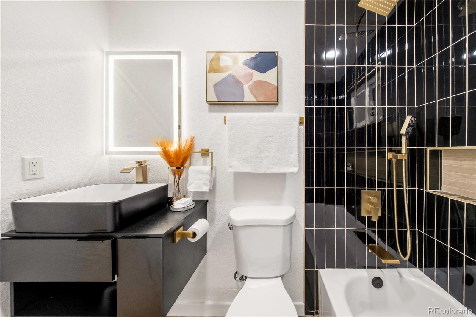
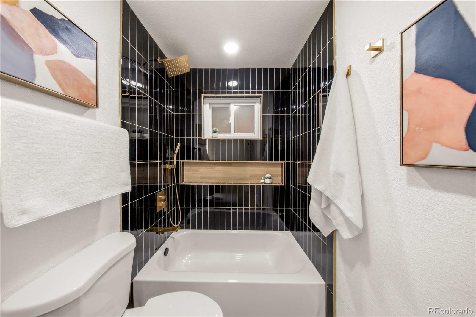
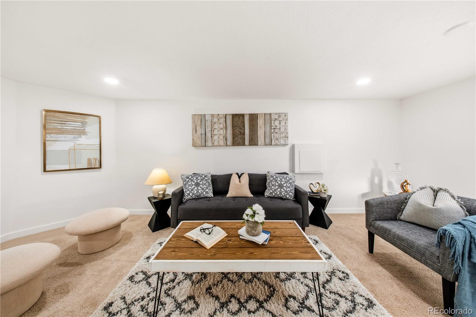
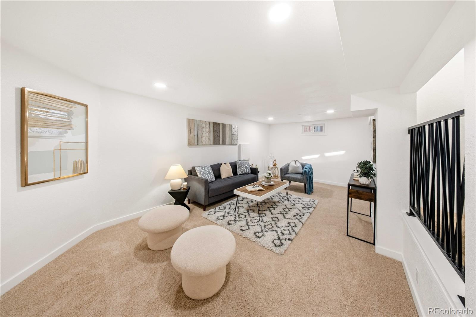
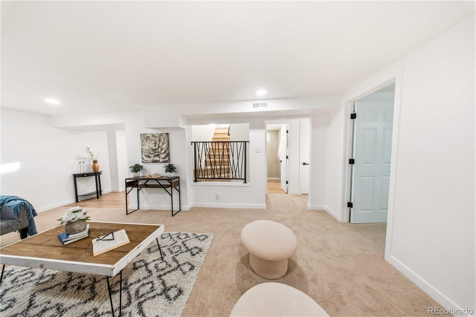
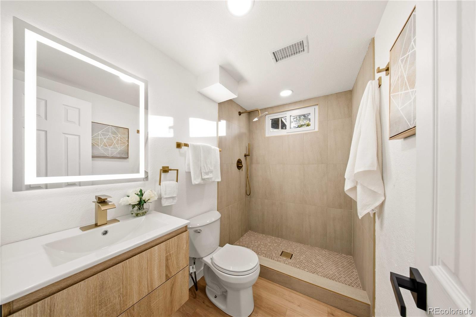
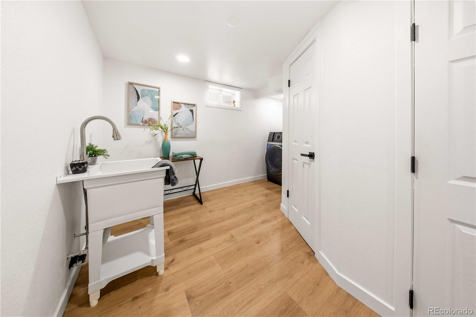
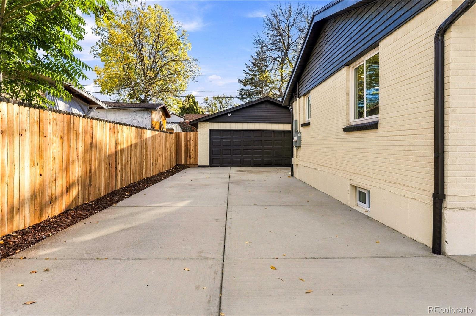
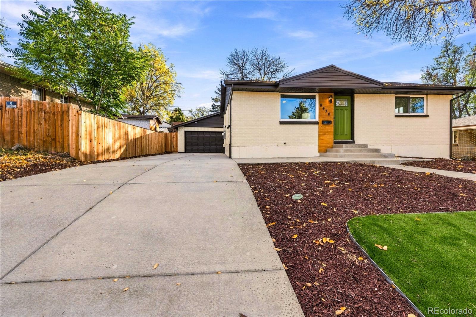
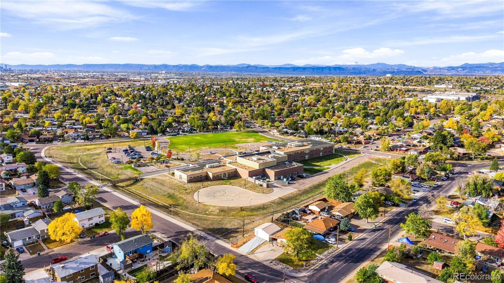
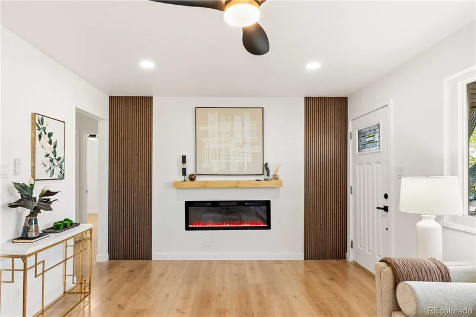
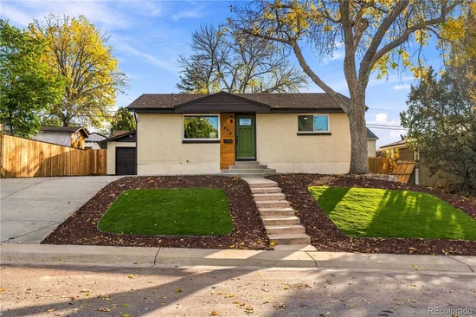
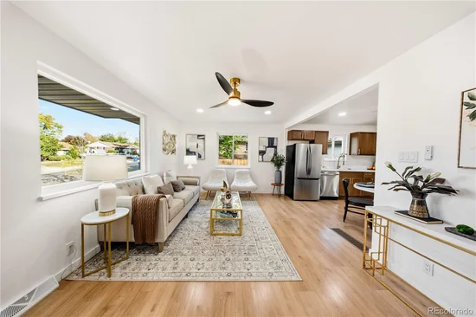
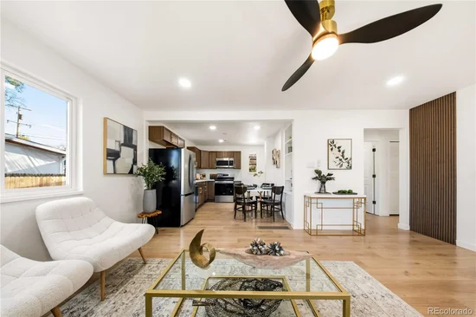
Welcome to 8470 Franklin Drive! Completely remodeled from top to bottom, this beautiful 4-bedroom, 2-bathroom home is ready for you to move right in! Enjoy a fresh, modern kitchen, beautifully updated bathrooms, new flooring, and stylish finishes throughout. Every space has been thoughtfully updated to give this home a fresh new look. Outside, you'll love the new concrete and front landscaping featuring low-maintenance artificial turf. Conveniently located near shopping, dining, parks, and everyday essentials. Come see everything this home has to offer!
Property Highlights
Property Type
Residential
Property Sub Type
Single Family Residence
Bedrooms
4
Total Bathrooms
2
Living Area
1,632
Price / Sqft
$291
Acres
0.15
Year Built
1959
Condition
Updated/Remodeled
Location
City/Township
Denver
Subdivision
City View Heights
County
Adams
Zoning
R-1-C
Property Details
Price
$475,000
Condition
Updated/Remodeled
Property Type
Residential
Property Sub Type
Single Family Residence
Building
Structure Type
House
Levels
One
Total Area
1,632
Community
Local Schools
Elementary School
Mc Elwain
Middle School
Thornton
High School
Thornton
School District
Adams 12 5 Star Schl
Interior Features
Bedrooms and Bathrooms
Total Bathrooms
2
Bathrooms on Main Level
1
Full Bathrooms
1
3/4 Bathrooms
1
Bedrooms
4
Bedrooms on Main Level
2
Rooms and Basement
Has Basement
Yes
Basement Features
Finished
Area and Spaces
Living Area
1,632
Above Grade Finished Area
816
Below Grade Finished Area
816
Appliances
Appliances
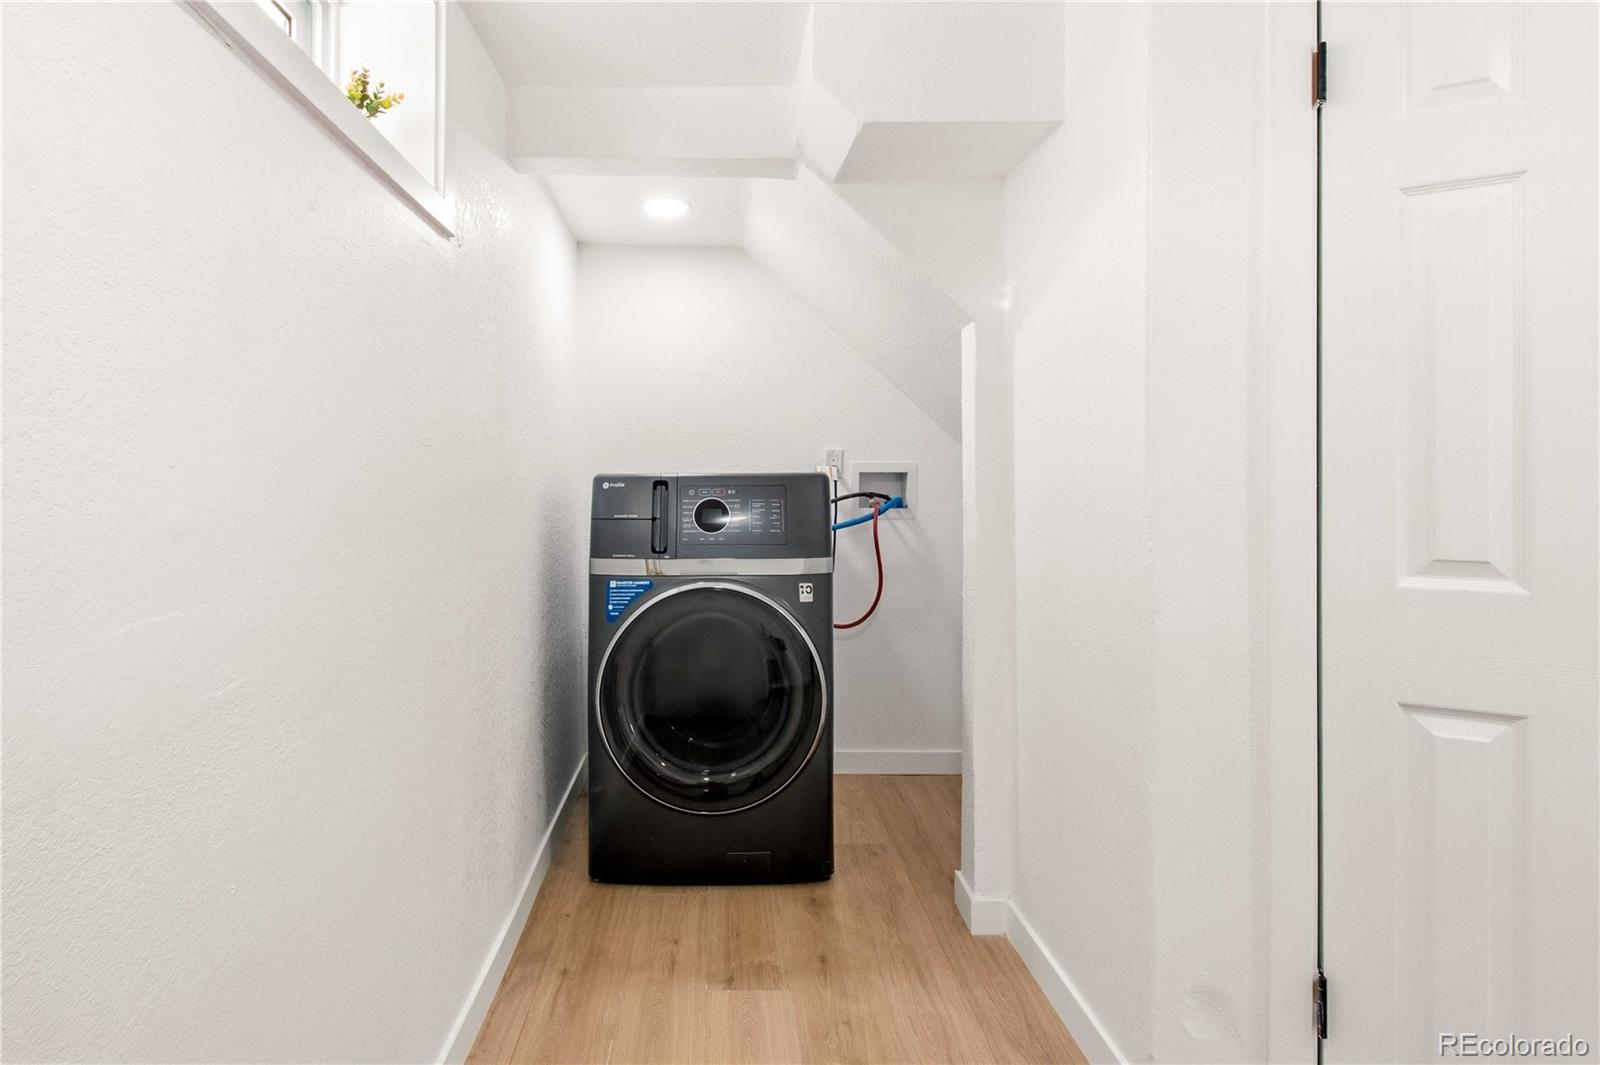
Dishwasher, Disposal, Dryer, Microwave, Oven, Refrigerator, Washer
Interior Features
Interior Features
Built-in Features, Ceiling Fan(s)
Flooring
Laminate
Laundry Features
In Unit
Heating and Cooling
Heating Features
Forced Air
Building Details
Construction
Year Built
1959
Materials
Construction Materials
Cedar, Frame
Roof
Composition
Terms
Terms
Ownership
Corporation/Trust
Exclusions
Staging items.
Special Conditions
None
Special Terms
1031 Exchange, Cash, Conventional, FHA, VA Loan
Taxes
Tax
Tax (Annual)
$3,571
Heating, Cooling & Utilities
Cooling Features
Central Air
Utilities
Sewer
Public Sewer
Water Source
Public
Lot
Acres
0.15
Lot Size
6,720
Lot Size Area Sq Ft
6,720
Lot Features
Landscaped, Many Trees, Near Public Transit
Road Surface
Paved
Road Frontage
Public
Exterior Features
Exterior Features
Private Yard
Patio And Porch Features
Covered, Patio
Fencing
Full
Parking
Total Parking Spaces
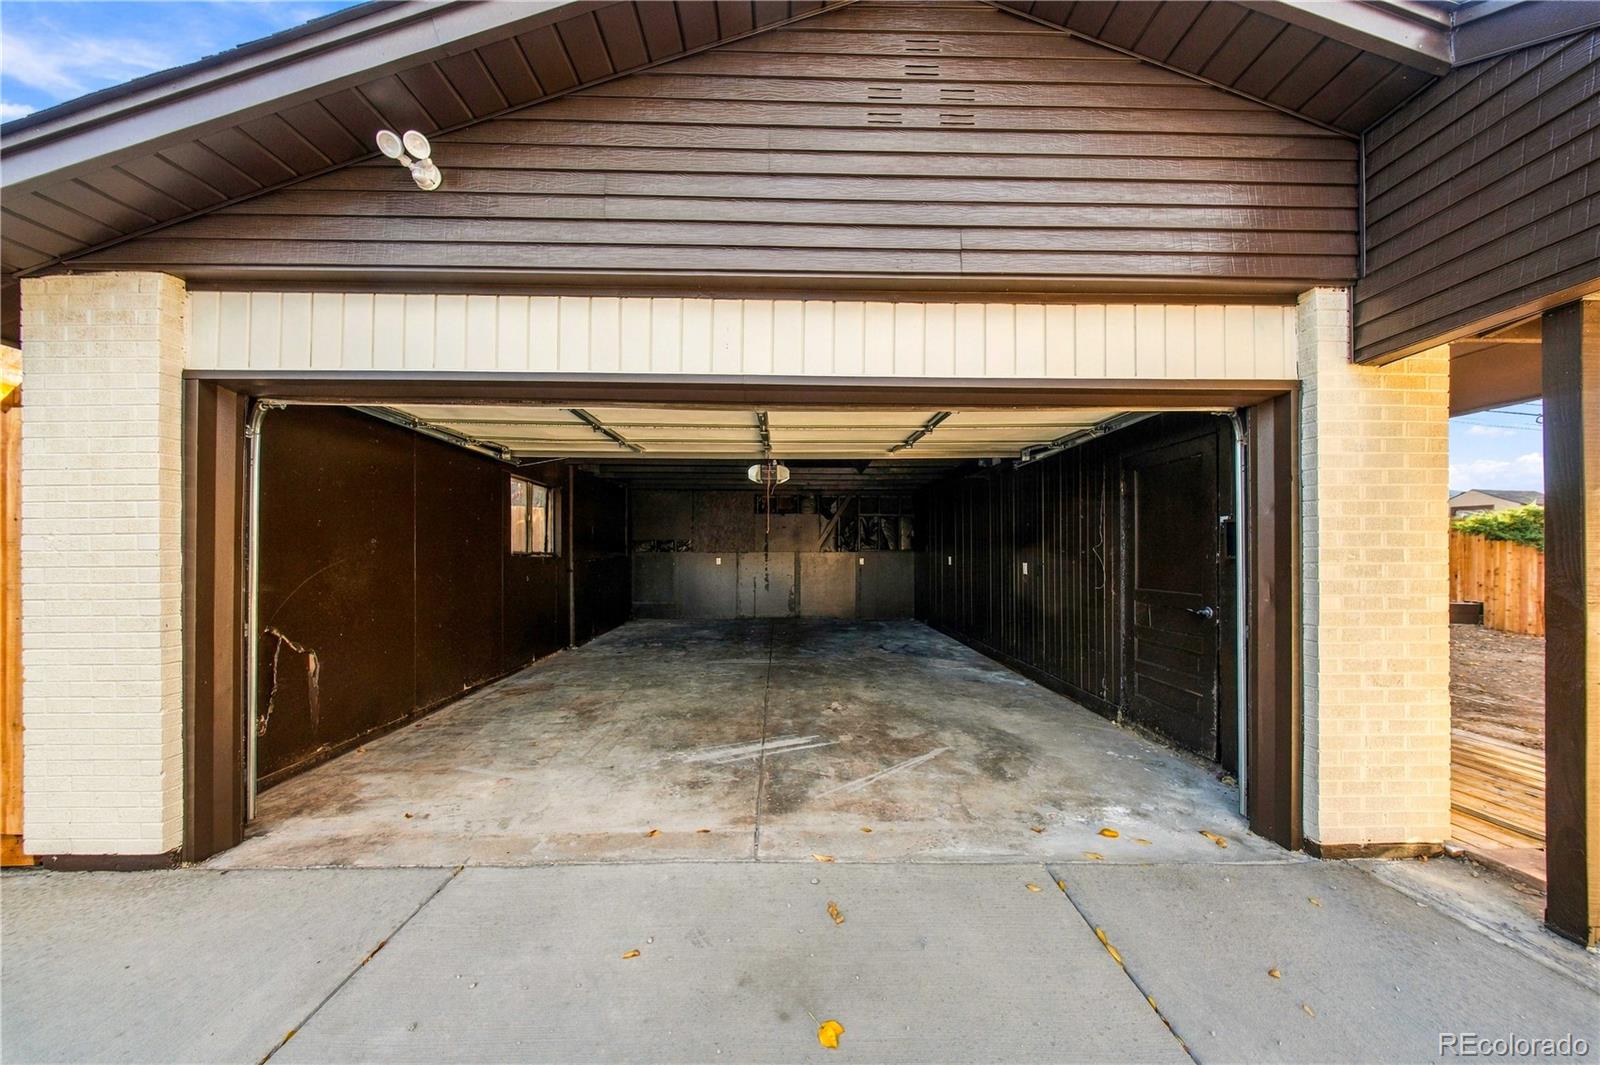
2
Garage Capacity
2
Parking Features
Concrete
Listed by Century 21 Signature Realty, Inc, [email protected]
Listing Data last updated 10/25/2026 10:40 am
Get a Link to this Property: Copy To Clipboard
Phone:
Payment Calculator
per month.
fixed.
% interest.
$
%
$
%
Principal & Interest
+ Home Insurance
+ Property Tax
+ HOA Fees
Total interest paid over s will be:
All estimates and provided for informational purposes only. Actual amounts may vary. The output of the tool is not a loan offer or solicitation, nor is it financial or legal advice.
Information, rates, programs and loan scenarios shown are for example only as of 25-Oct-2026 and are subject to change without notice.
Interest rates provided by the St. Louis Federal Reserve Economic Data (FRED).
All products are subject to credit and property approval. Not all products are available in all states or for all loan amounts. Other restrictions and limitations apply.
Contact your preferred lender for the pricing associated with your specific transaction.
Calculations are generated by Open Source mortgage calculation software tools using common mathematical formulas. All calculations should be independently verified.
Get Walk Score Content
Similar Properties
Listed by Century 21 Signature Realty, Inc, Nicole Dingle