
Start of property details
Property Description
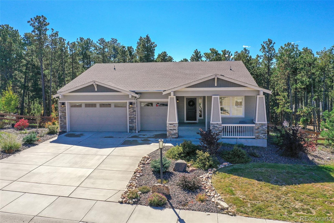
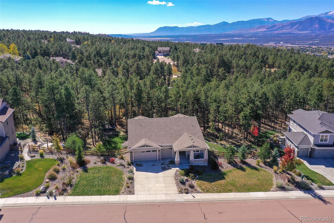
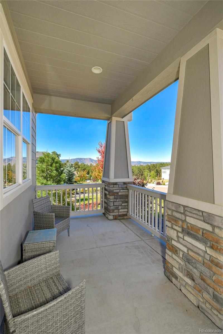
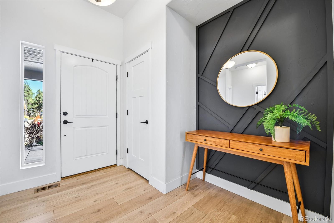
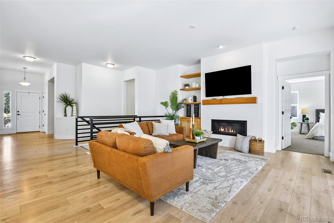
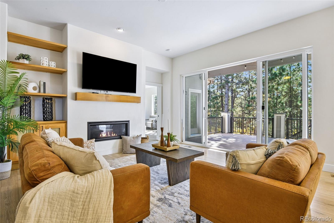
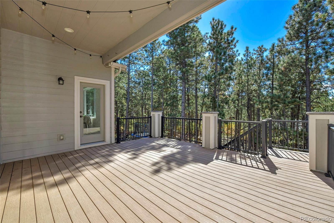
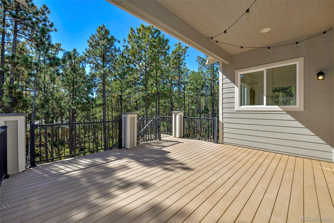
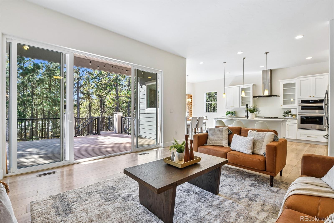
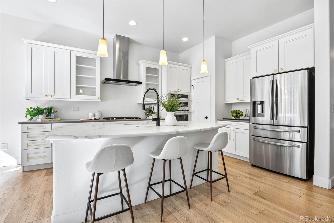
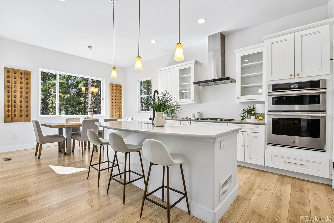
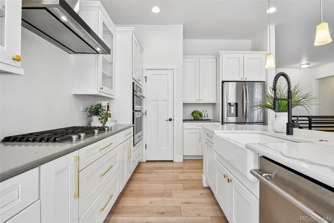
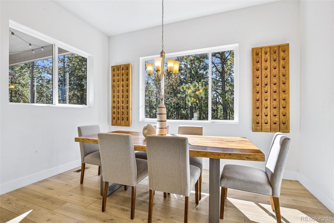
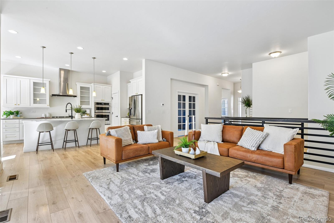
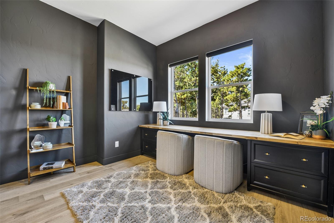
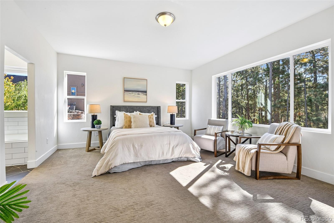
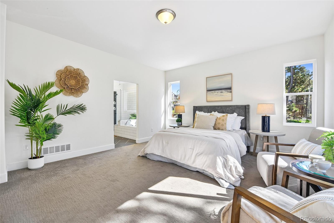
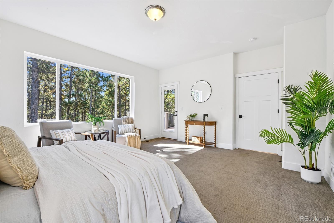
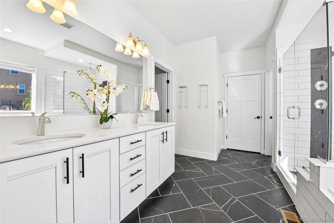
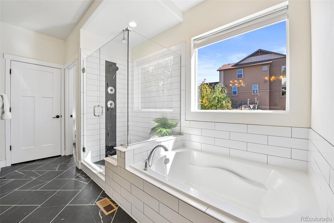
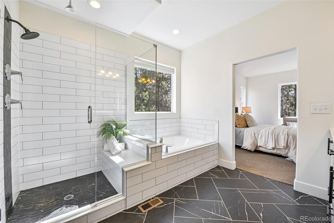
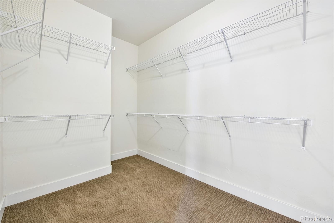
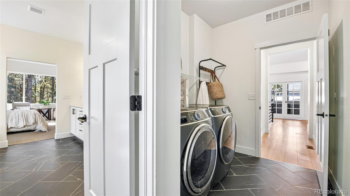
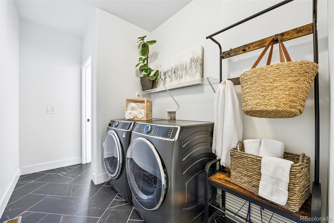
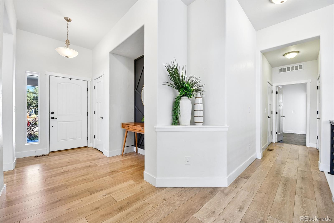
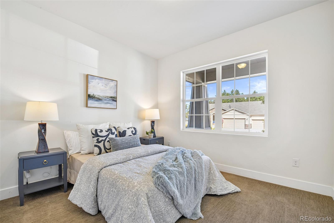
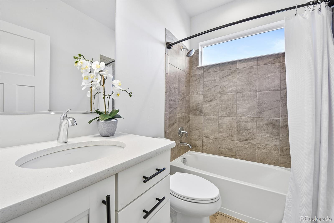
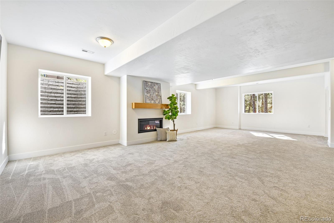
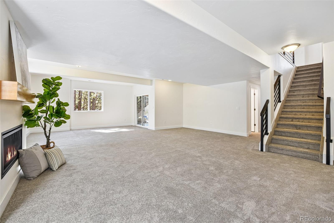
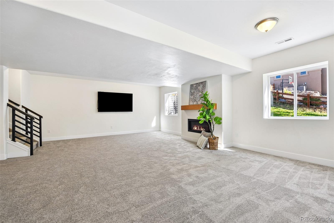
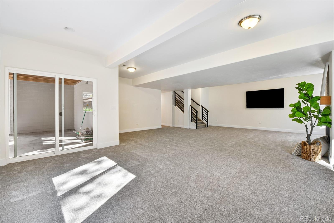
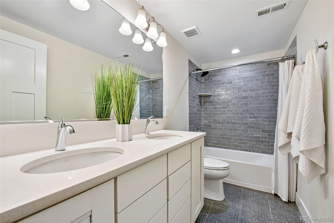
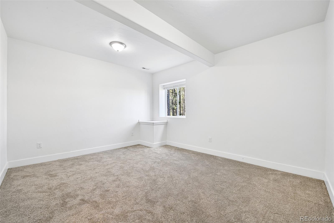
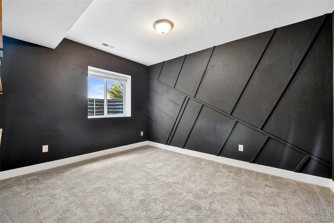
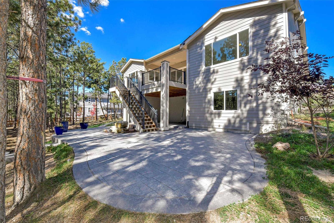
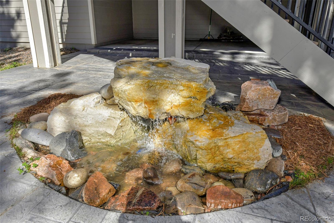
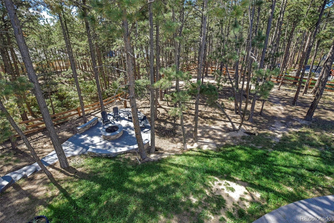
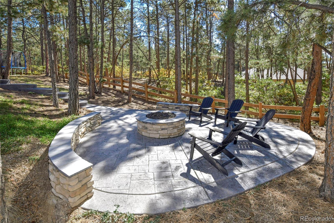
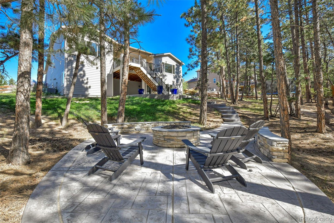
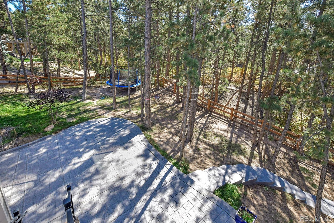
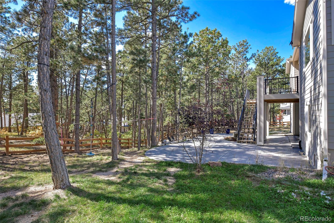
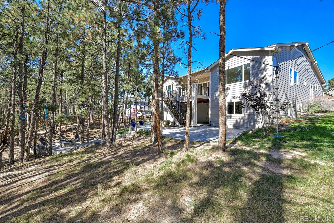
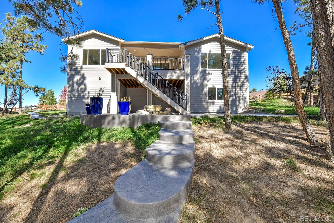
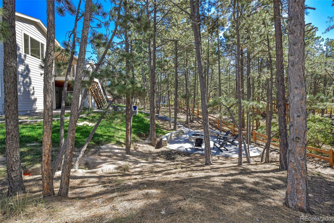
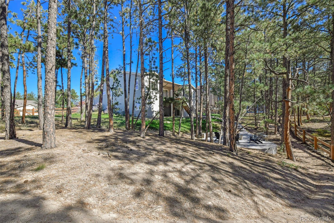
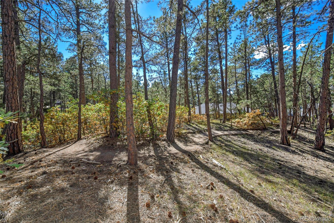
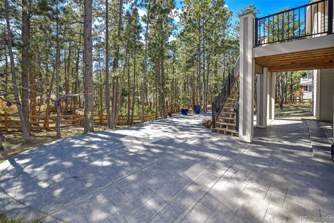
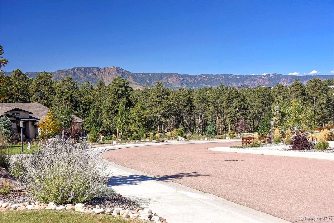
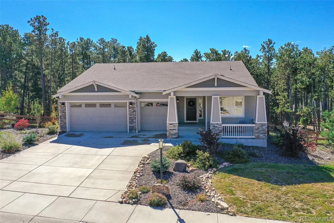
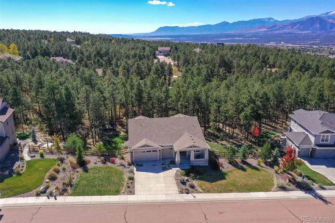
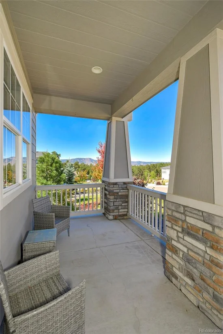
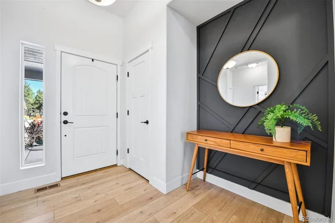
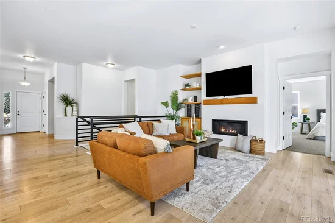
Set on a half-acre wooded lot that backs to the trail system in prestigious Sanctuary Pointe, this walkout rancher has mountain views out front and private, tree-framed outdoor living in back. Take in the peaks from the covered front porch, then step inside to main-level living. The great room has a gas fireplace and built-ins and opens to a spacious covered composite deck overlooking the trees. The kitchen works for both cooking and gathering. It has an oversized quartz island with counter seating, a farmhouse sink, gas range, stainless appliances, extended-height cabinetry, deep soft-close drawers, and a walk-in pantry. The dining area frames the wooded views like artwork. The main-level primary suite has private deck access, a 13x7 walk-in closet, and direct access to the laundry room. Its five-piece bath includes a quartz double vanity, soaking tub, and walk-in shower with dual shower heads and bench seating. Near the entry, a guest bedroom sits beside a full bath with quartz counters and a transom window that brings in natural light. Downstairs, a generous family room with a second gas fireplace and new carpet walks out to a large covered patio with a water feature. Two more bedrooms, each with a walk-in closet and new carpet, share a full bath with a quartz double vanity. A 19x19 storage room with wood shelving adds rare extra space. Outside, the split-rail fenced yard offers multiple stamped-concrete entertaining areas, including a lower patio with a built-in gas fire pit. The three-car garage includes a built-in workbench, wood shelving, and a fridge. You get single-level living, room to host, and trails right out back.
Property Highlights
Location
Property Details
Building
Community
Local Schools
Interior Features
Bedrooms and Bathrooms
Rooms and Basement
Area and Spaces
Appliances
Interior Features
Heating and Cooling
Building Details
Construction
Materials
Terms
Terms
Taxes
Tax
HOA
Heating, Cooling & Utilities
Utilities
Lot
Exterior Features
Parking
Payment Calculator
Property History
Similar Properties
