
Start of property details
Property Description
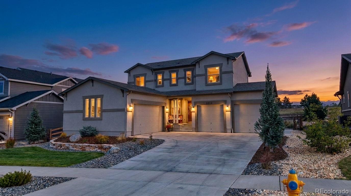
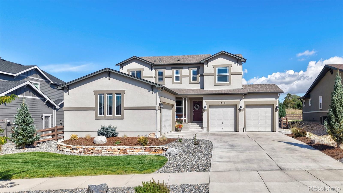
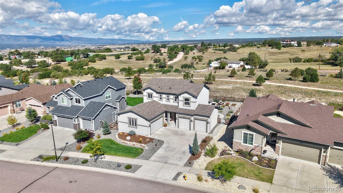
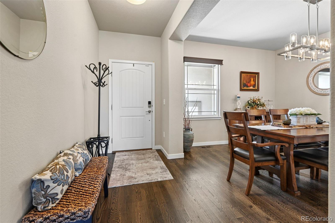
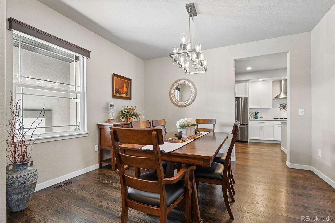
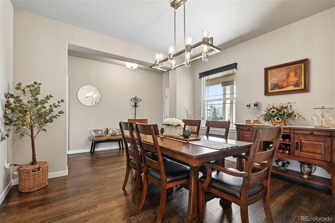
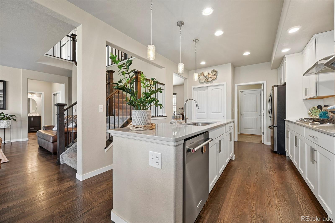
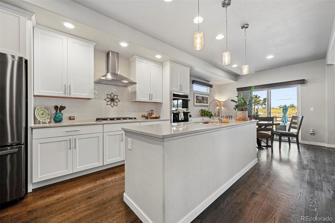
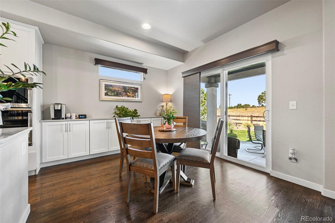
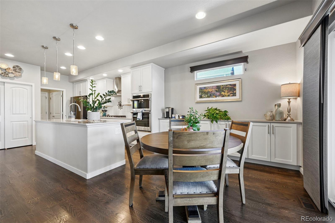
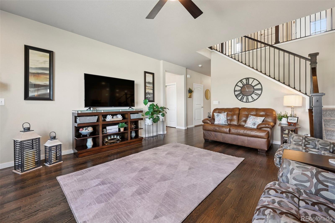
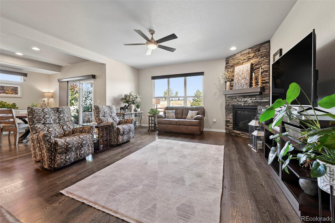
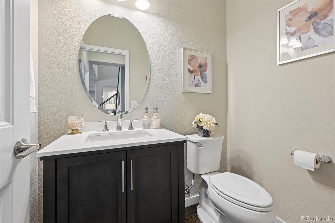
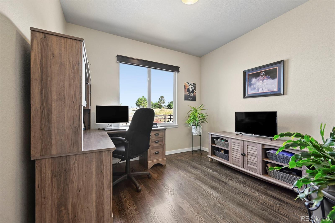
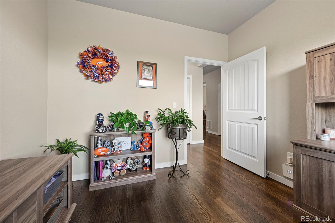
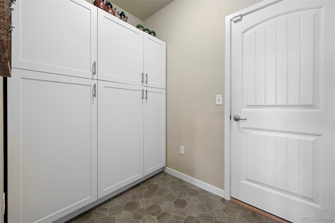
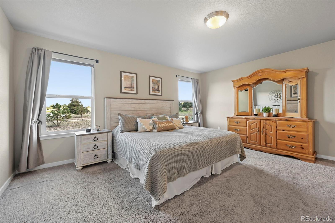
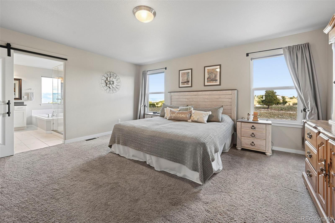
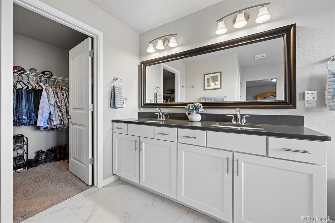
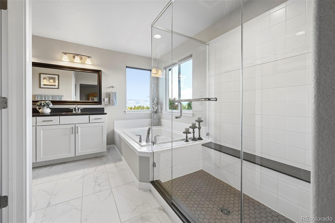
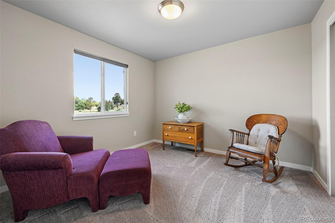
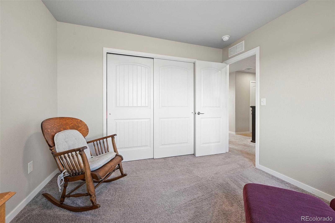
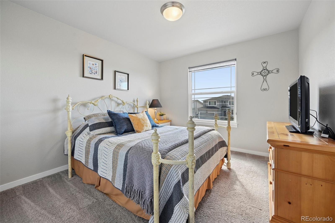
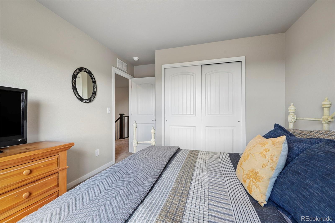
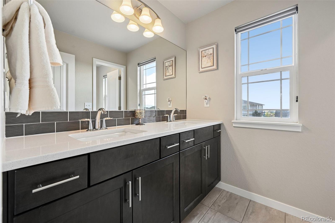
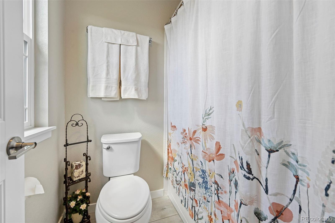
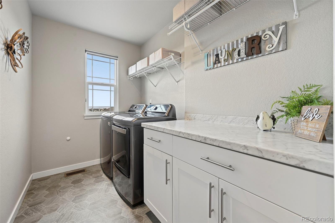
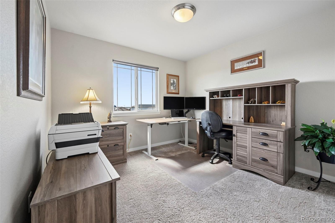
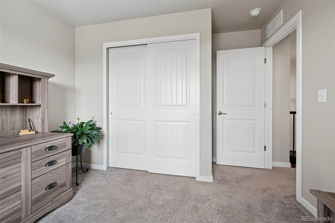
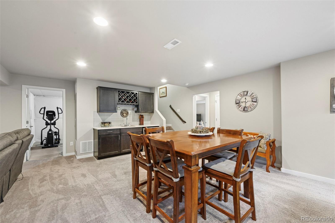
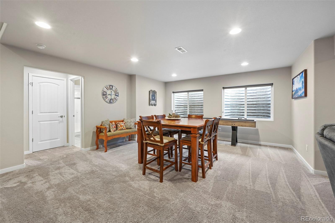
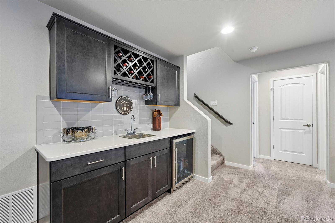
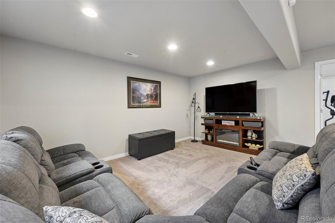
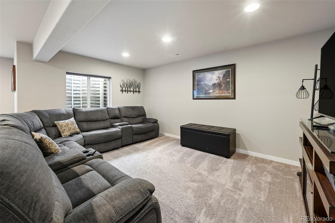
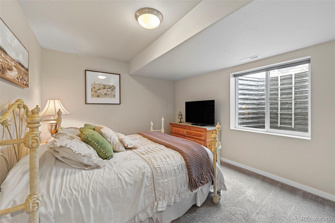
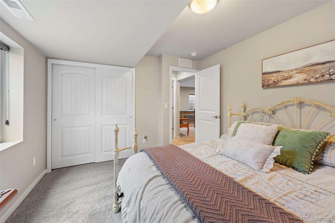
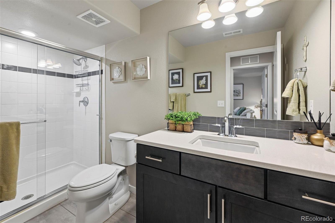
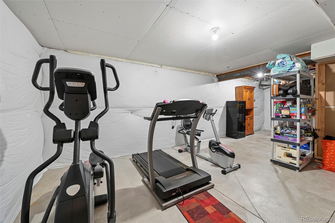
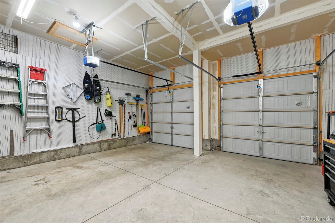
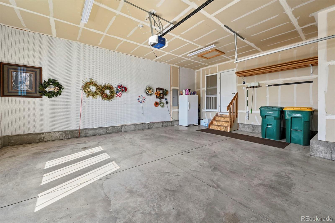
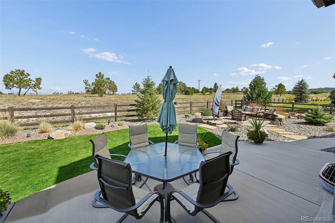
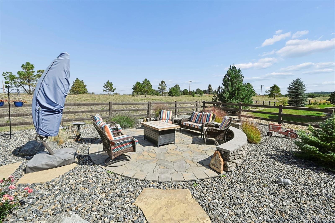
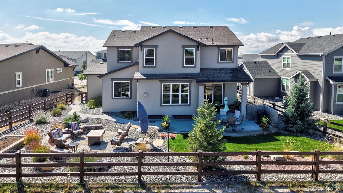
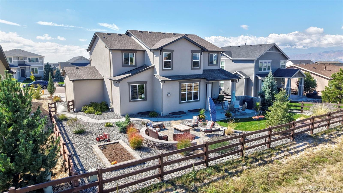
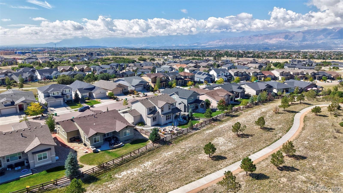
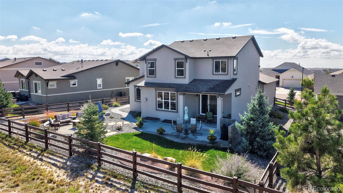
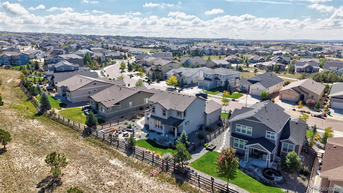
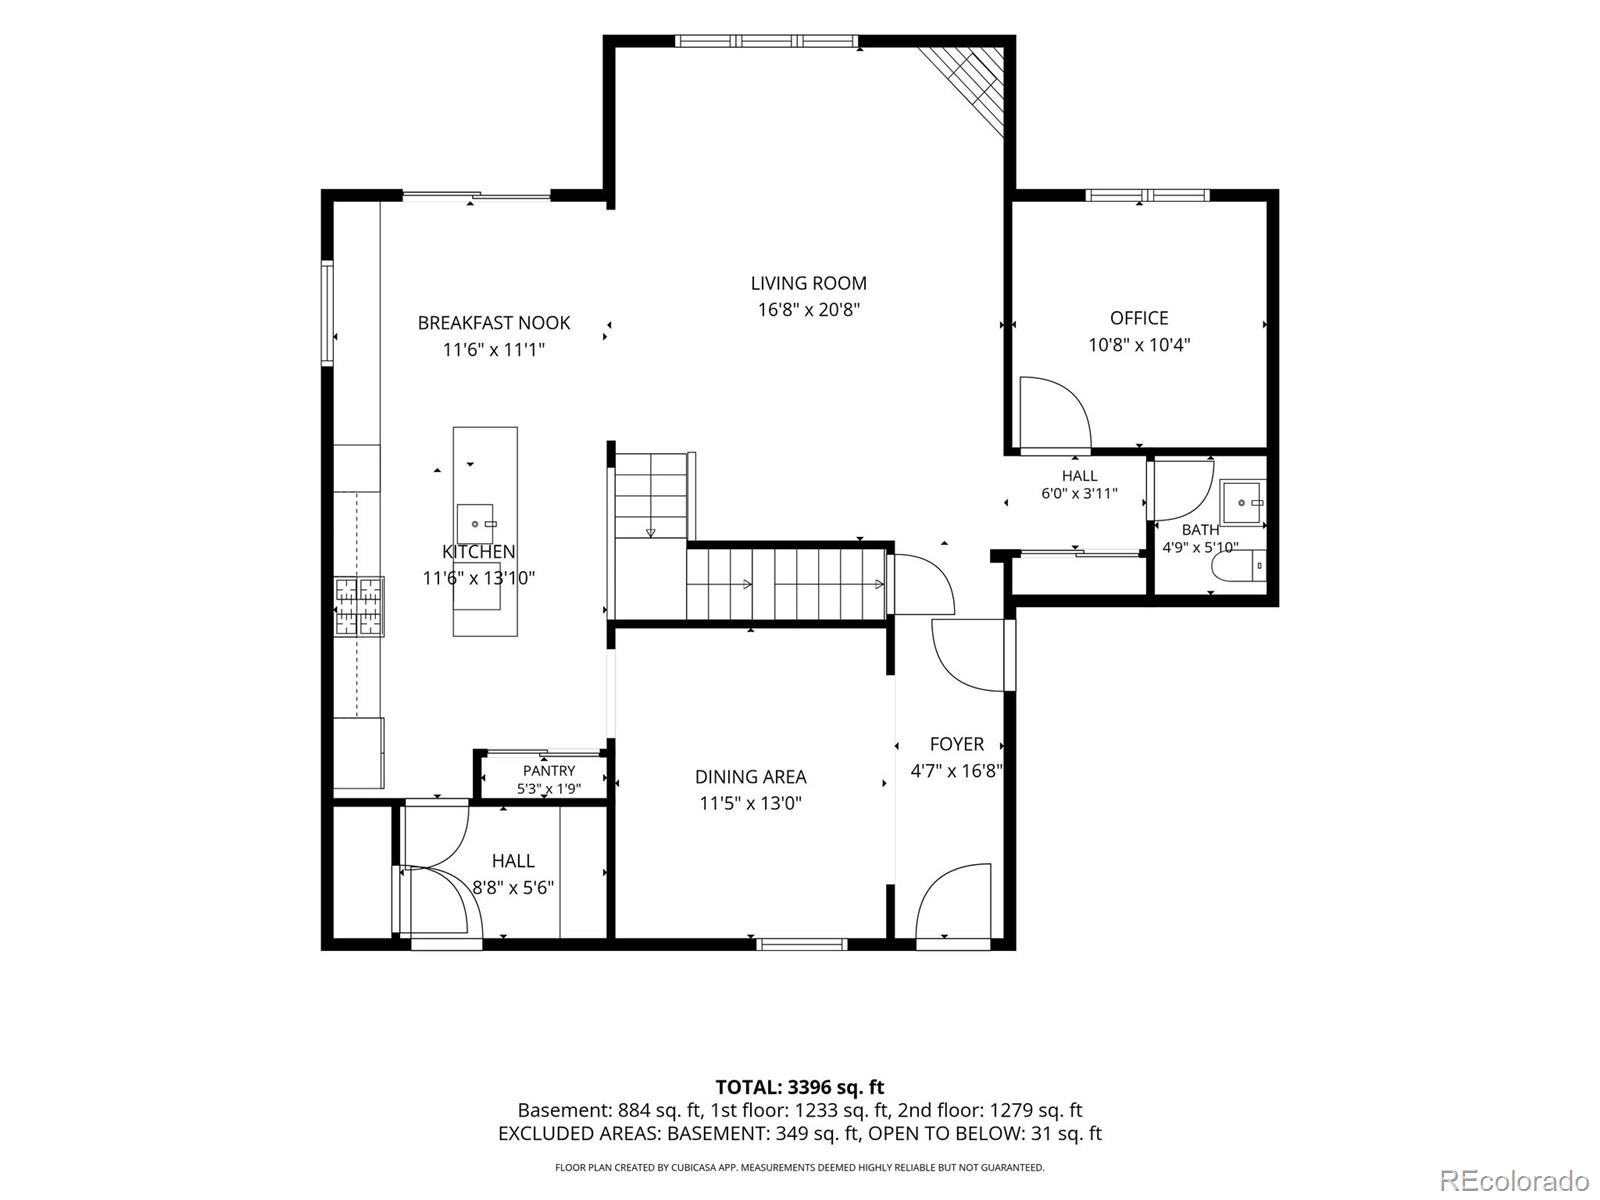
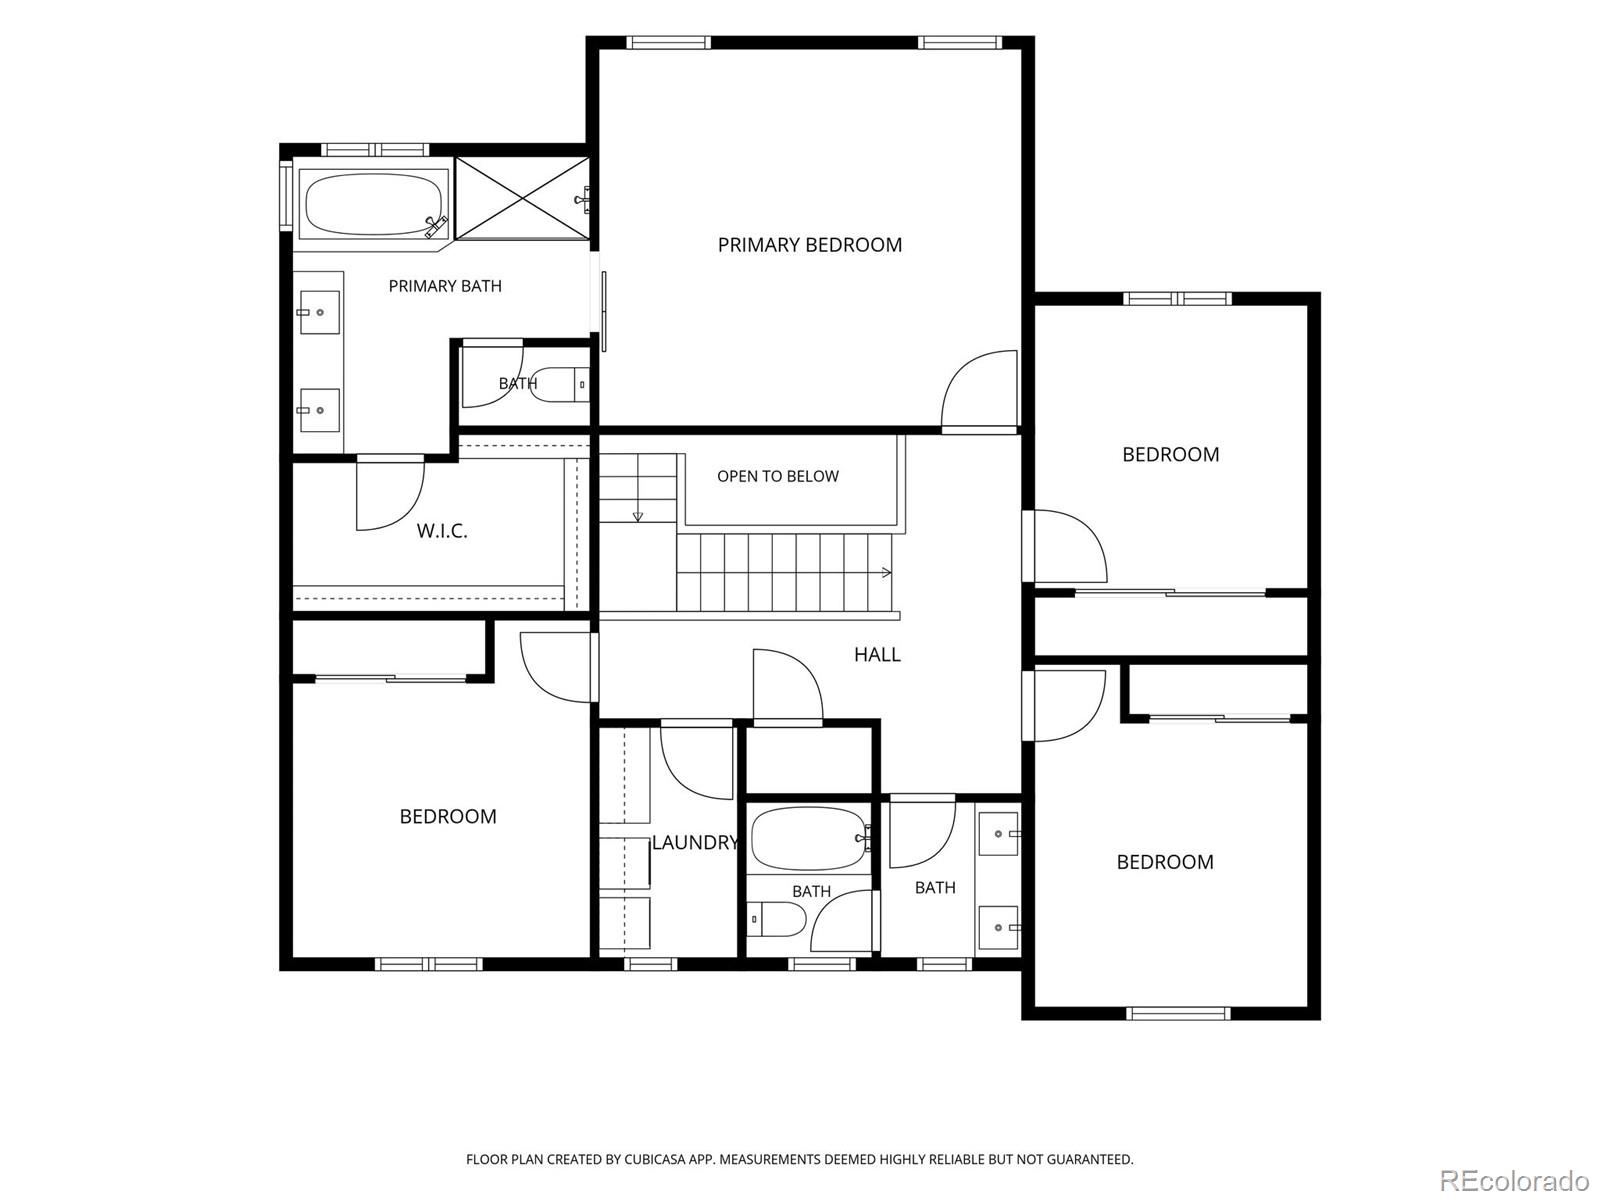
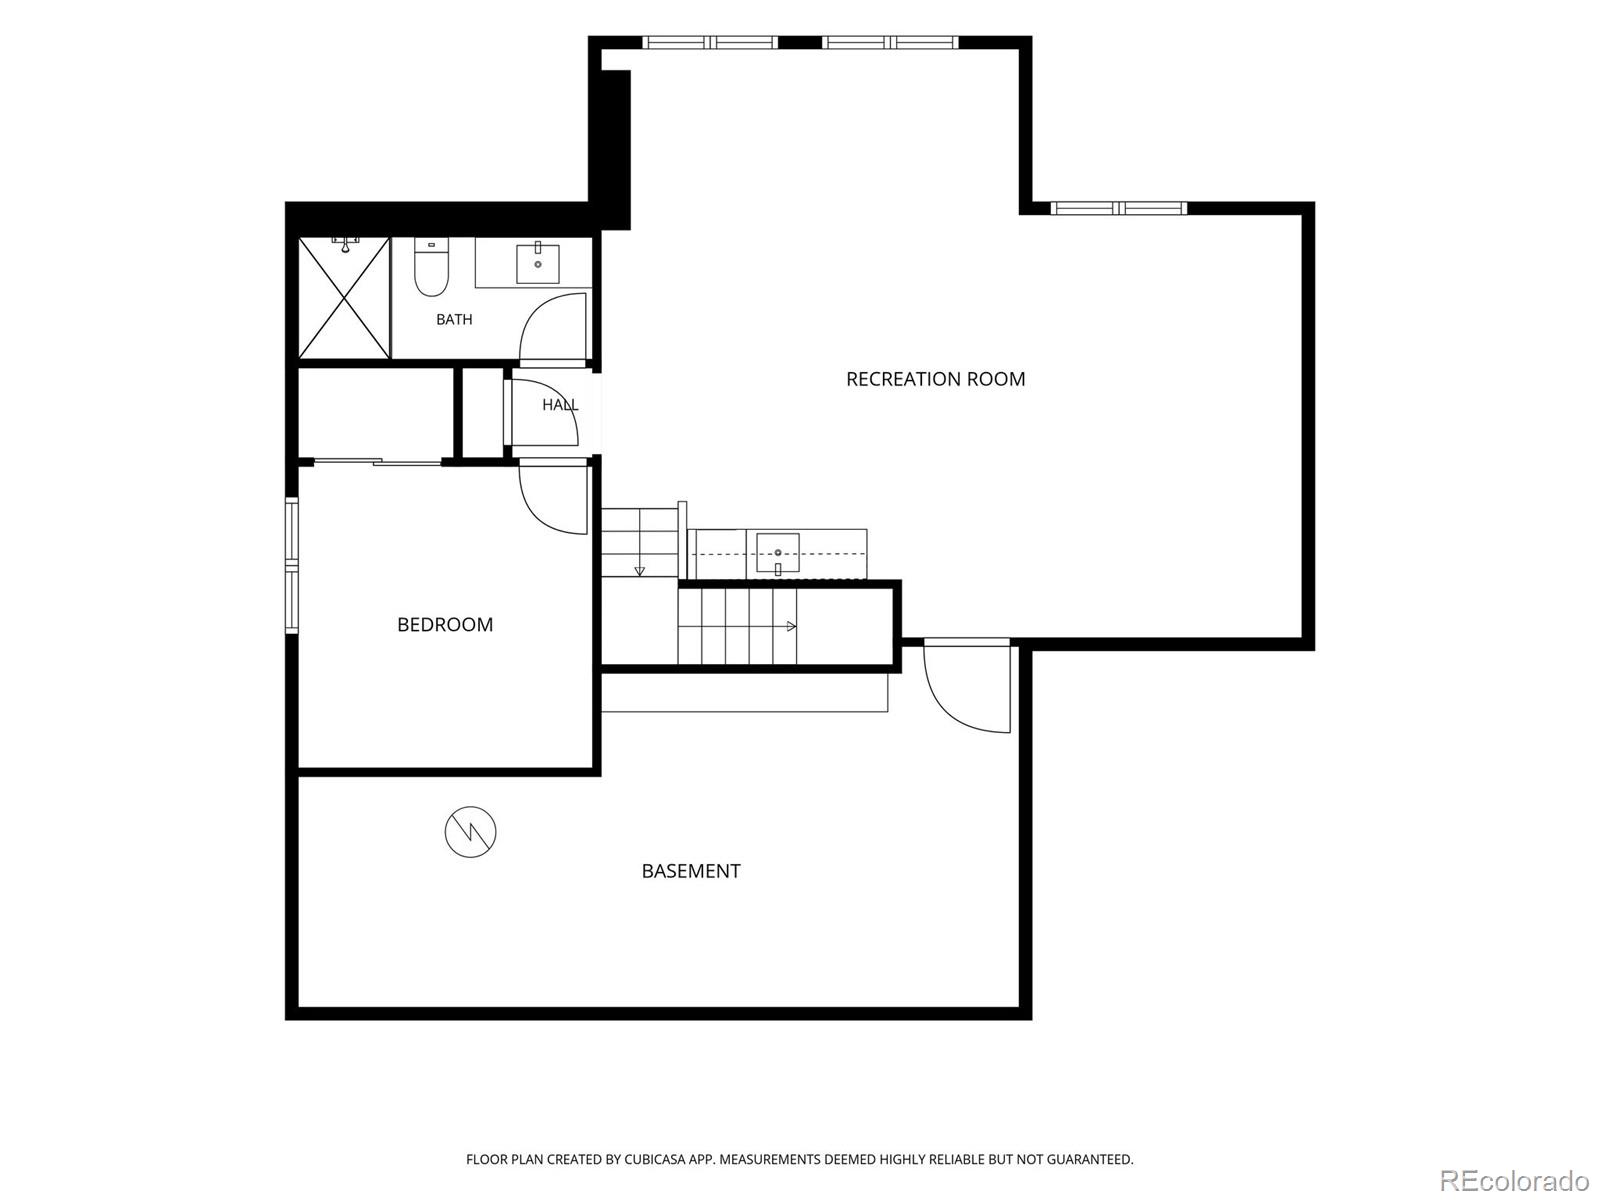
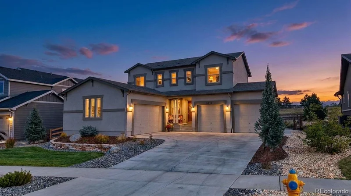
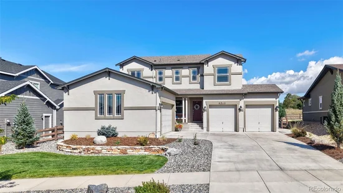
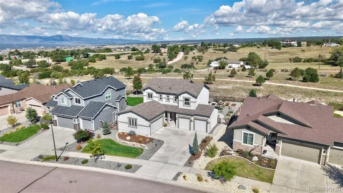
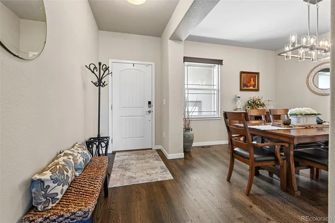
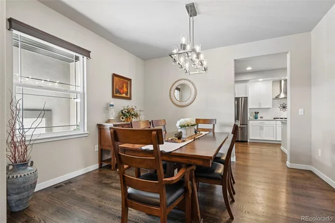
Beautifully maintained 2019 Cordera home offering 3, 748 total sq ft on a quiet cul-de-sac and backing directly to a neighborhood walking trail that connects with Cordera’s extensive network of trails, open spaces and parks. The main level features gorgeous hardwood floors, a spacious great room with a stone fireplace and a large picture window. The open layout flows seamlessly into an eat-in area and gourmet kitchen featuring quartz countertops, a large center island, upgraded cabinetry, gas cooktop and double wall ovens. A separate formal dining room, private office, powder room and functional mudroom complete the main level. Upstairs, you’ll find four bedrooms, a full bath with double vanity, and a dedicated laundry room. The spacious primary suite offers a 5-piece bath with quartz countertops, soaking tub and generous walk-in closet. Enjoy stunning views of Pikes Peak, the Air Force Academy and the Front Range from several upper-level windows, as well as from the front and backyard. The finished basement features an expansive rec room with wet bar, 5th bedroom, guest bath and a large storage room currently used as a home gym. Outside, the professionally landscaped yard features an expanded 11' x 29' patio and separate flagstone area perfect for a fire pit, creating plenty of space to enjoy Colorado evenings. A standout feature is the two separate oversized 2-car garages, one on each side of the home, providing exceptional parking, workshop and storage space. Additional features include a whole-home humidifier, radon mitigation system, Ecobee thermostat and myQ garage door openers. An incredible, rare find in Cordera with unmatched features - welcome to your new home!
Property Highlights
Location
Property Details
Building
Community
Local Schools
Interior Features
Bedrooms and Bathrooms
Rooms and Basement
Area and Spaces
Appliances
Interior Features
Heating and Cooling
Building Details
Construction
Materials
Terms
Terms
Taxes
Tax
HOA
Heating, Cooling & Utilities
Utilities
Green Energy
Utilities
Lot
Exterior Features
Parking
Payment Calculator
Property History
Similar Properties
