
Start of property details
1 / 14
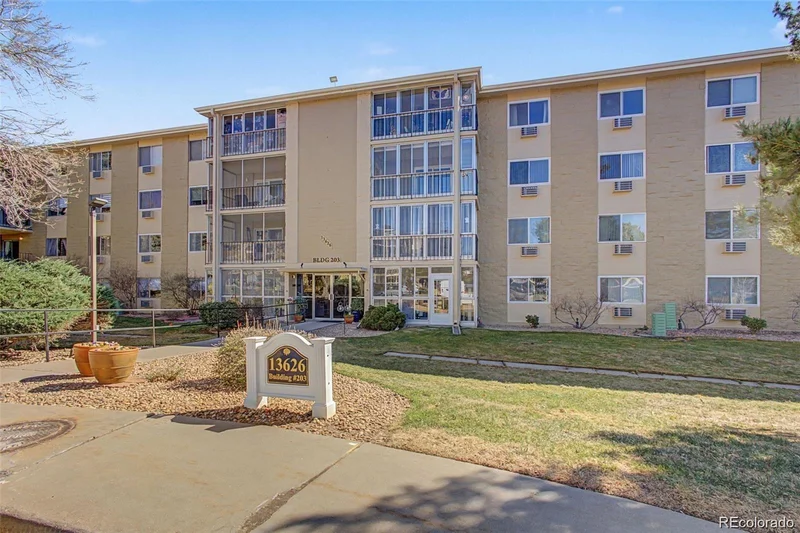
13626 E Bates Avenue, Unit 210
Aurora, CO 80014
COMING
SOON
$185,000
$154 / Sqft
2
Beds
2
Baths
1
Garage
1,200
Sqft 1973
Yr. Built
MLS# 8606293
Property Description
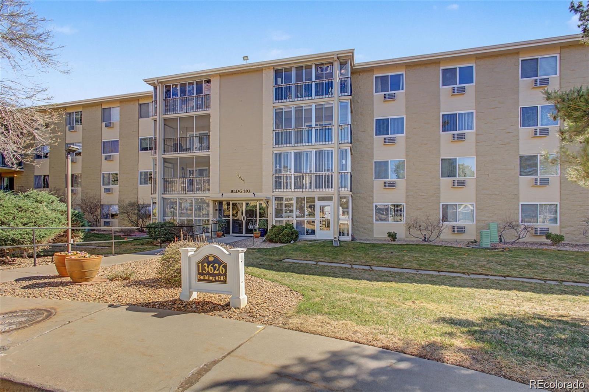
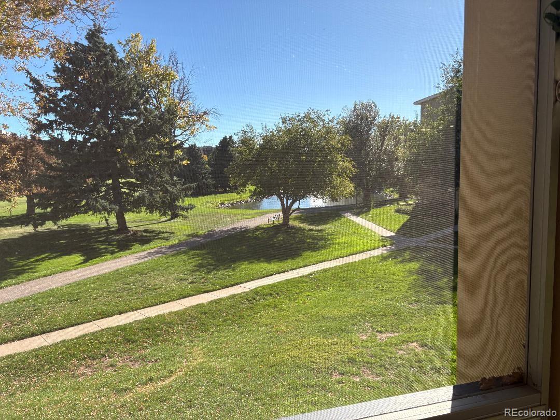
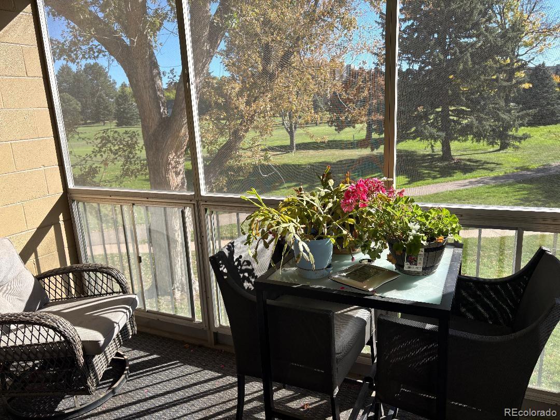
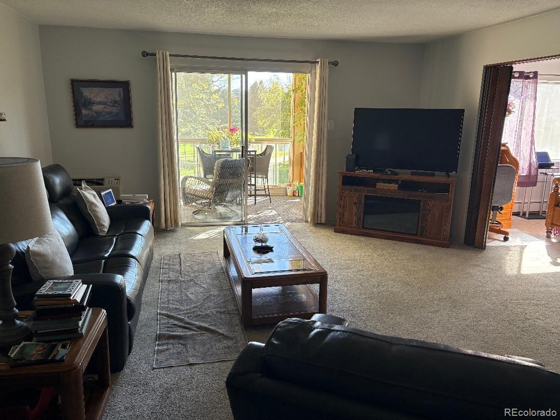
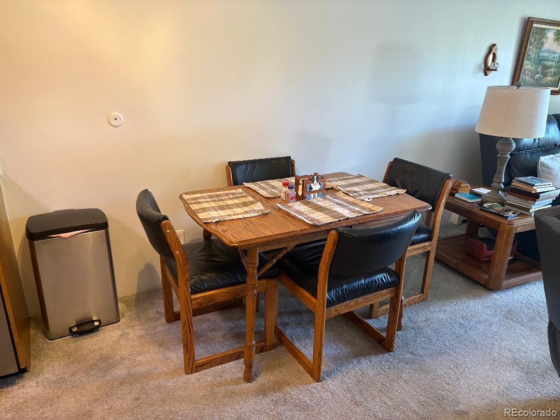
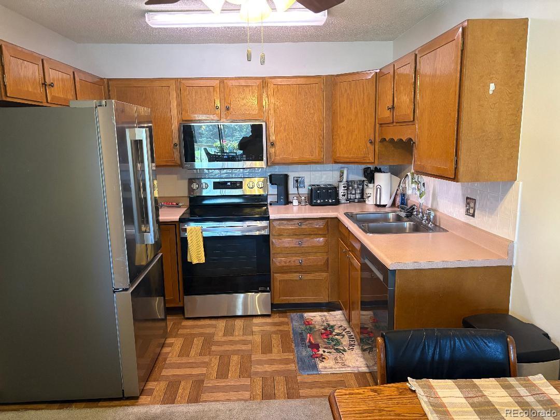
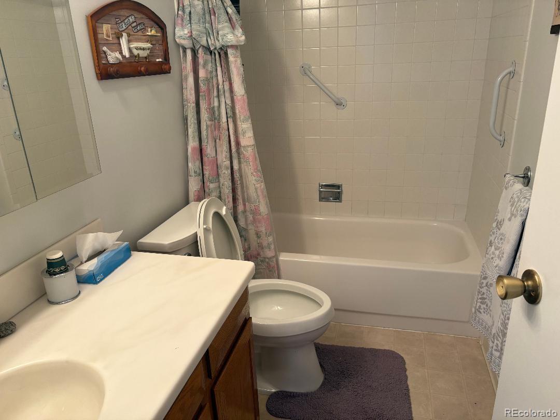
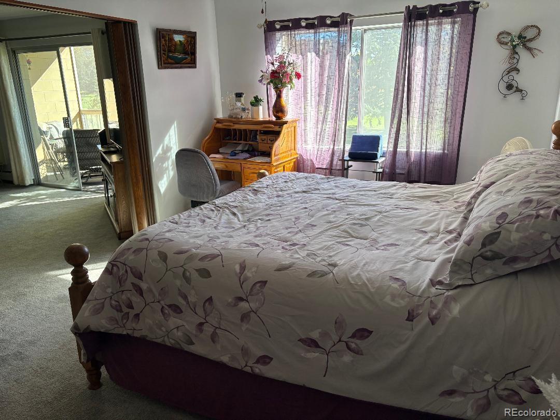
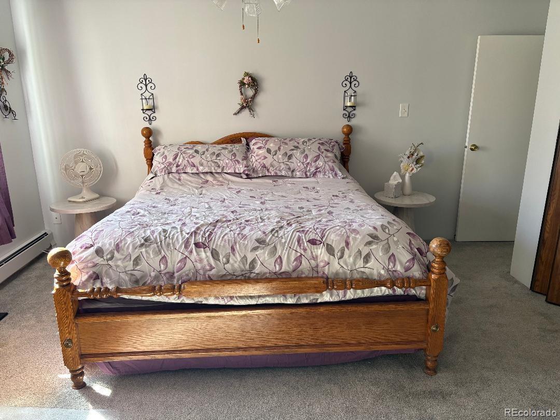
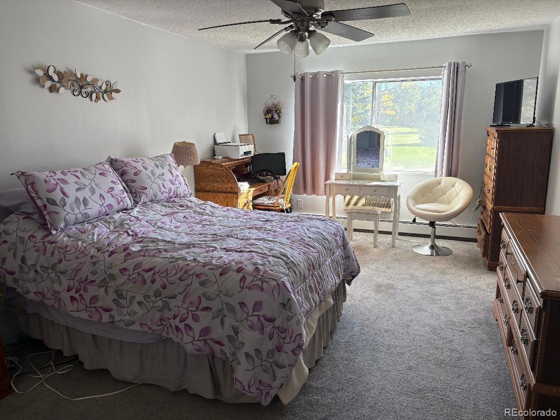
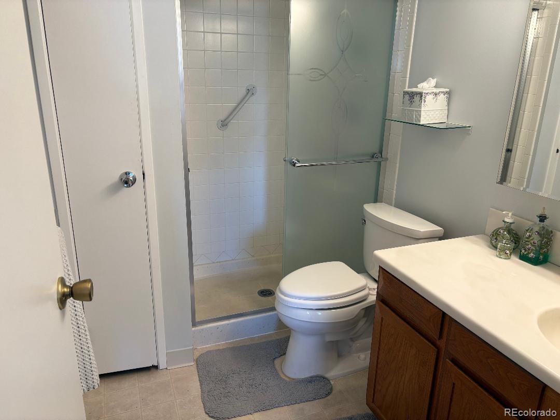
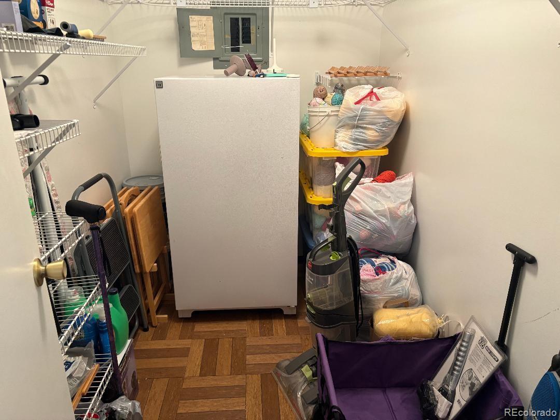
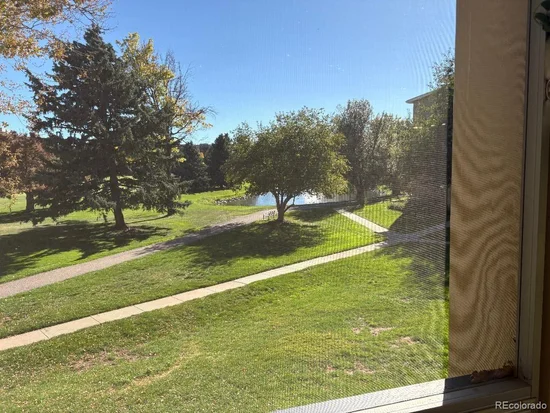
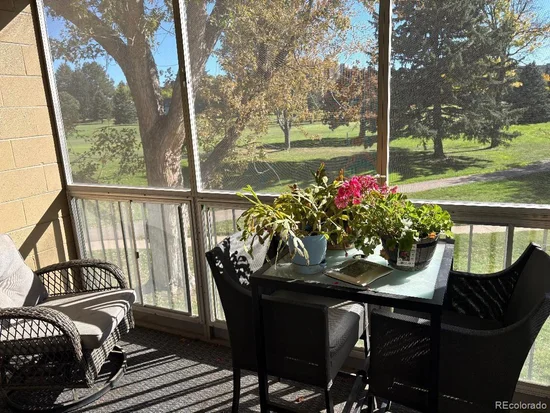
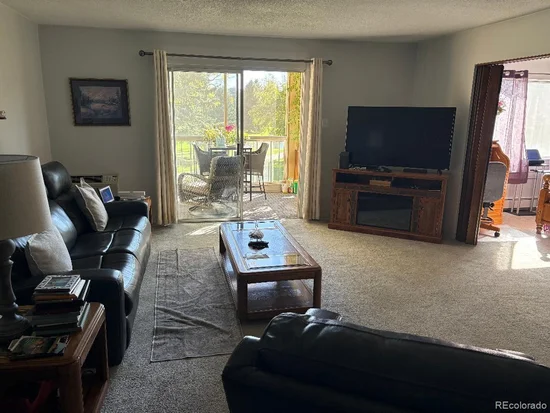
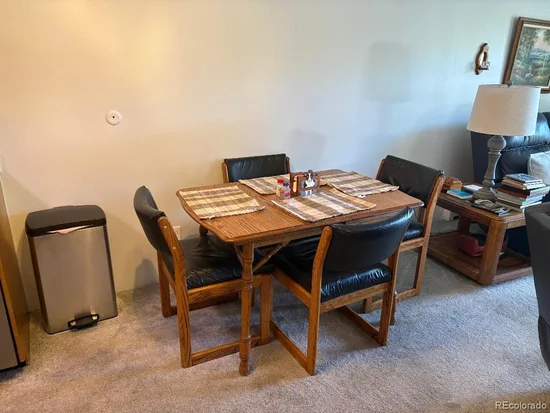
Fully furnished 2 bedroom, 2 bath with golf course view. Walking distance to the club house and pro-shop. New appliances, fresh paint and newer carpet. 2 covered parking spaces available. NO pets. 55+ Community
Available November 1st.
Property Highlights
Property Type
Residential
Property Sub Type
Condominium
Bedrooms
2
Total Bathrooms
2
Living Area
1,200
Price / Sqft
$154
Year Built
1973
Condition
Updated/Remodeled
Location
City/Township
Aurora
Direction Faces
South
View
Golf Course
Subdivision
Heather Gardens
County
Arapahoe
Lake/Waterfront Information
Waterfront Features
Pond
Property Details
Price
$185,000
Condition
Updated/Remodeled
Property Type
Residential
Property Sub Type
Condominium
Building
Structure Type
Mid Rise (4-7)
Levels
One
Total Area
1,200
Community
Senior Community
Yes
Local Schools
Elementary School
Polton
Middle School
Prairie
High School
Overland
School District
Cherry Creek 5
Interior Features
Bedrooms and Bathrooms
Total Bathrooms
2
Bathrooms on Main Level
2
Full Bathrooms
1
3/4 Bathrooms
1
Bedrooms
2
Bedrooms on Main Level
2
Area and Spaces
Living Area
1,200
Above Grade Finished Area
1,200
Appliances
Appliances
Cooktop, Dishwasher, Disposal, Freezer, Oven, Range, Refrigerator, Self Cleaning Oven
Interior Features
Interior Features
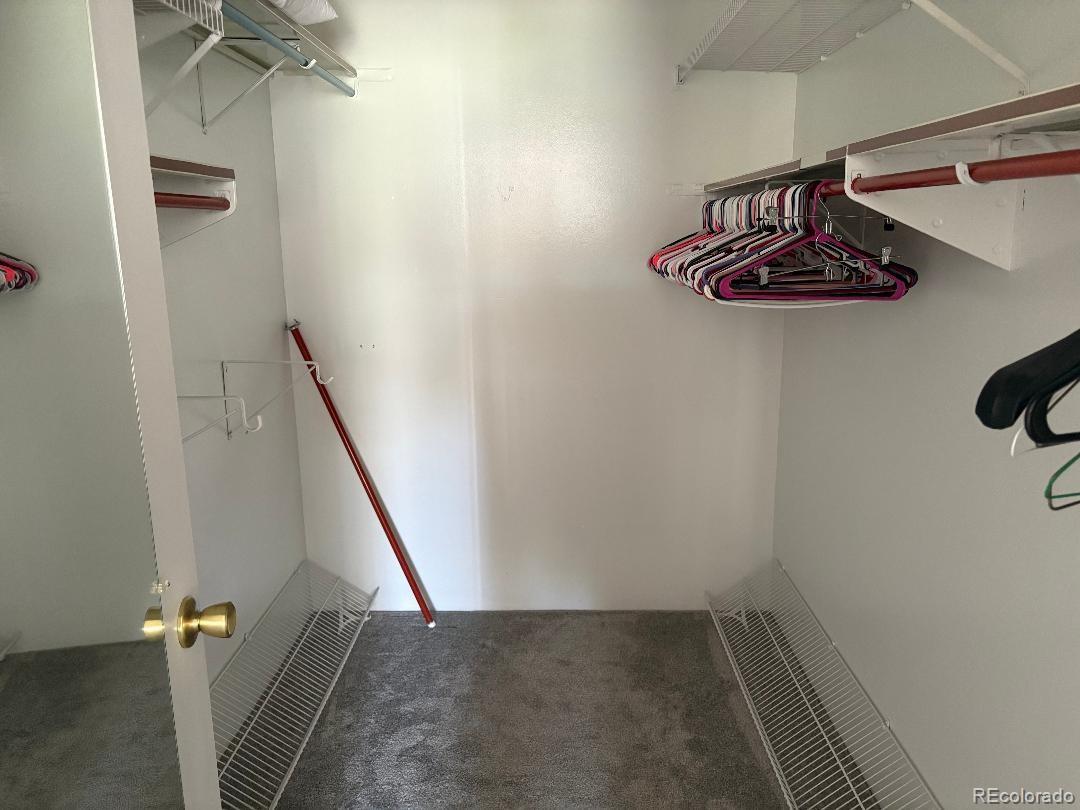
Ceiling Fan(s), Smoke Free, Walk-In Closet(s)
Flooring
Carpet, Laminate
Entry Level
2
Entry Location
Corridor Access
Heating and Cooling
Heating Features
Baseboard
Building Details
Construction
Year Built
1973
Property Attached
Yes
Foundations
Concrete Perimeter
Common Walls
2+ Common Walls
Materials
Construction Materials
Block
Roof
Tar/Gravel
Terms
Terms
Ownership
Individual
Exclusions
None
Special Conditions
None
Special Terms
Cash, Conventional
Taxes
Tax
Tax (Annual)
$900
HOA
Has HOA
Yes
Association Fee
$687 /mo
Association Ammenities
Clubhouse, Coin Laundry
Heating, Cooling & Utilities
Cooling Features
Air Conditioning-Room
Utilities
Sewer
Public Sewer
Water Source
Public
Lot
Lot Features
Cul-De-Sac
Exterior Features
Exterior Features
Lighting, Rain Gutters
Patio And Porch Features
Covered
Parking
Total Parking Spaces
1
Garage Capacity
1
Listed by Brokers Guild Homes, [email protected]
Listing Data last updated 10/25/2026 11:40 am
Get a Link to this Property: Copy To Clipboard
Phone:
Payment Calculator
per month.
fixed.
% interest.
$
%
$
%
Principal & Interest
+ Home Insurance
+ Property Tax
+ HOA Fees
Total interest paid over s will be:
All estimates and provided for informational purposes only. Actual amounts may vary. The output of the tool is not a loan offer or solicitation, nor is it financial or legal advice.
Information, rates, programs and loan scenarios shown are for example only as of 25-Oct-2026 and are subject to change without notice.
Interest rates provided by the St. Louis Federal Reserve Economic Data (FRED).
All products are subject to credit and property approval. Not all products are available in all states or for all loan amounts. Other restrictions and limitations apply.
Contact your preferred lender for the pricing associated with your specific transaction.
Calculations are generated by Open Source mortgage calculation software tools using common mathematical formulas. All calculations should be independently verified.
Get Walk Score Content
Similar Properties
Listed by Brokers Guild Homes, Bob Andrews